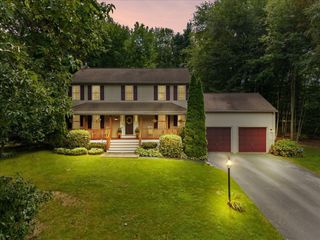
89 Pickens Street, Lakeville, MA 02347
- 3 beds |
- 2 baths |
- 2,055 sqft
 Single-Family Home
 Built in 1984
 1.91acre lot
 2 car garage
 $292/sqft
 Listed 1 day ago
Property Description
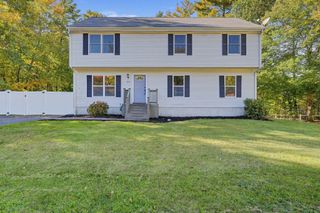
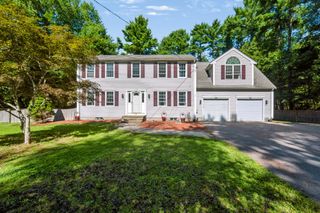
89 Pickens Street in Lakeville; a compelling opportunity for those seeking a home with significant potential. This 2,000 + sq.-ft. residence serves as an excellent investment for handy homeowners, investors, or first-time buyers looking to create valued "sweat" equity. The interior layout features a thoughtfully designed kitchen that flows into an open-plan living room, creating a seamless space for daily activities & gatherings. Mainstay features include wide-pine flooring throughout the living/dining area, 2 fireplaces, large eat-in dining area with beautiful picture window overlooking the natural landscape. This configuration provides a versatile foundation for customized personalization. There's also a 16x20 attached family room with an awesome brick fireplace w/wood-stove insert. The residence includes three generous bedrooms and 1 full and a 1/2 bath. Exterior features include a welcoming porch and an attached two-car garage that provides convenient storage above. This property offers a significant opportunity to capitalize on a spacious lot and well-structured floor plan, making it a prudent choice for those ready to realize the potential. Great commuter location convenient to I-495 and Commuter Rail.
- Listing Status:
- Active
- Date Added:
- October 25, 2026
- Data Last Updated:
- October 26, 2026 at 7:07AM
- Listing Office:
- Realty One Group, LLC : 508-946-6188
- Listing Agent:
- Kim Thomas : 508-889-0101
- MLS ID:
- 73594921

- General: PorchDeckRain Gutters
- Style: Colonial
- Parking: AttachedStoragePaved DriveOff StreetParking spaces: 10
- Roofing: Shingle
- General: FrameConcrete Perimeter
- Road/Access: Public
- Originating MLS: MLS Property Information Network
- County: Plymouth
- Zoning: resident'l1058108
- Utilities: for Electric Rangefor Electric Ovenfor Electric DryerWasher HookupIcemaker Connection200+ Amp Service
- Water: Private
- Sewer: Private Sewer
- Source: MLS Property Information Network
This listing courtesy of Kim Thomas , Realty One Group, LLC
Monthly Payment
- Principal & Interest $
- Property Taxes $
- Home Insurance $
- VA Funding Fee $