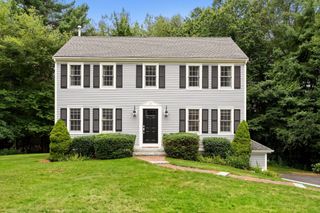
194 Woodlawn Street, Taunton, MA 02718
- 4 beds |
- 3 baths |
- 1,996 sqft
 Single-Family Home
  Built in 2001
  0.91acre lot
 2 car garage
  $346/sqft
  Listed 5 days ago
Property Description
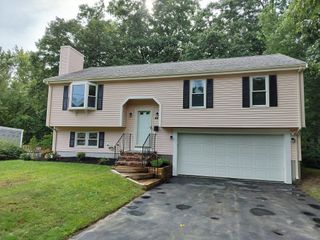
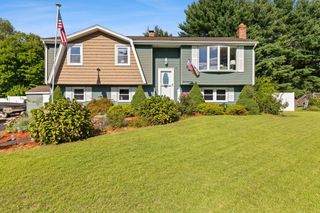
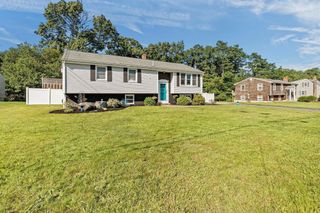
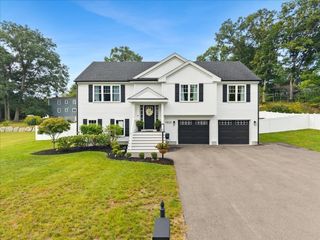
Welcome To 194 Woodlawn Street! Tucked away at the end of a cul-de-sac in a sought-after East Taunton neighborhood, this 4-bedroom, 2.5-bath Colonial with an attached 2-car garage has so much to offer. Enjoy your morning coffee or unwind at the end of the day from the charming farmer’s porch. Step inside to a bright, open floor plan featuring a large eat-in kitchen with granite countertops, center island, recessed lighting and built-in pantry, flowing seamlessly into the family room with a cozy gas fireplace for those upcoming brisk nights. Formal living and dining rooms provide additional space for entertaining and everyday living. Upstairs, the spacious primary suite features a walk-in closet and private full bath, along with three additional bedrooms. Outside, a spacious deck overlooks the private, fenced-in backyard complete with a separate fenced garden area, irrigation system and storage shed. The framed and insulated basement is ready for future expansion and already roughed in for a full bath. Additional features include gas cooking and heating, central air, LeafFilter gutters, city water and sewer. This truly is a wonderful home, neighborhood and setting all in one! ONE YEAR HOME WARRANTY INCLUDED!
- Listing Status:
- Active
- Date Added:
- September 8, 2026
- Data Last Updated:
- September 14, 2026 at 12:06AM
- Listing Office:
- Keller Williams Realty : 508-238-5000
- Listing Agent:
- Dan Gouveia Team : 774-300-0431
- MLS ID:
- 73573231

- General: PorchDeckRain GuttersStorage
- Style: Colonial
- Parking: AttachedGarage Door OpenerPaved DriveOff StreetPavedParking spaces: 6
- Roofing: Shingle
- General: FrameConcrete Perimeter
- Road/Access: Public
- Originating MLS: MLS Property Information Network
- County: Bristol
- Zoning: RES2973619
- Fencing: Fenced/Enclosed
- Utilities: for Gas Rangefor Gas Ovenfor Gas DryerWasher Hookup200+ Amp Service
- Water: Public
- Sewer: Public Sewer
- Source: MLS Property Information Network
- Exclusions: Personal Belongings
This listing courtesy of Dan Gouveia Team , Keller Williams Realty
Monthly Payment
- Principal & Interest $
- Property Taxes $
- Home Insurance $
- VA Funding Fee $

 New - 3 days ago