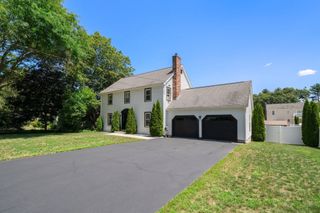
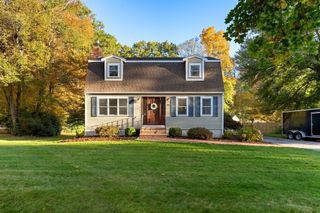
86 Johnson St, Taunton, MA 02780
- 3 beds |
- 2 baths |
- 1,763 sqft
 Single-Family Home
 Built in 1966
 0.27acre lot
 1 car garage
 $326/sqft
 Listed 7 days ago
Property Description
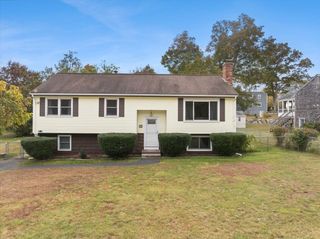
Welcome to 86 Johnson Street! Beautifully renovated raised ranch featuring an inviting open-concept layout with 3 bedrooms, 1.5 bathrooms, and an attached 1-car garage. The stunning updated kitchen has soft-close white cabinetry, quartz countertops, and brand new stainless steel appliances, creating the perfect space for cooking and entertaining. Enjoy gorgeous hardwood floors throughout the main living level, along with a beautiful tiled bathroom. The finished lower level offers additional living space, including a bonus room perfect for a home theater, office, or entertainment area, plus a convenient half bathroom. This move-in-ready home has been thoughtfully updated from top to bottom, including a new roof, windows, siding, doors, gutters, central A/C, kitchen, bathroom and energy-efficient appliances. This home offers comfort, style, and peace of mind. Nothing to do but move in and enjoy! Don’t miss this wonderful opportunity to make 86 Johnson Street your new home! Conveniently located near shopping, restaurants, schools, and everyday amenities. A wonderful opportunity to own an updated home. Schedule your showing today!
- Listing Status:
- Active
- Date Added:
- November 11, 2026
- Data Last Updated:
- November 19, 2026 at 5:06AM
- Listing Office:
- Ruth Andrade Realty Group : 774-259-2544
- Listing Agent:
- Ruth Andrade : 774-259-2544
- MLS ID:
- 73601235

- General: Deck - Wood
- Style: Raised Ranch
- Parking: AttachedPaved DrivePavedParking spaces: 3
- Roofing: Shingle
- General: StoneConcrete Perimeter
- Road/Access: Public
- Originating MLS: MLS Property Information Network
- County: Bristol
- Zoning: 3.36M:0093 B:0000 L:018602972113
- Utilities: for Gas Rangefor Gas OvenWasher Hookup200+ Amp Service
- Water: Public
- Sewer: Public Sewer
- Source: MLS Property Information Network
This listing courtesy of Ruth Andrade , Ruth Andrade Realty Group
Monthly Payment
- Principal & Interest $
- Property Taxes $
- Home Insurance $
- VA Funding Fee $