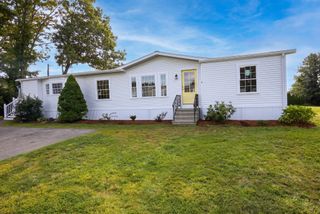
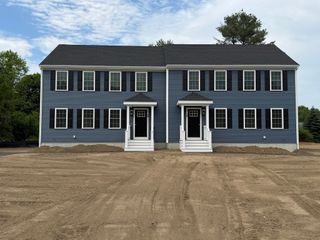
250 Myricks St, Taunton, MA 02718
- 3 beds |
- 2 baths |
- 1,809 sqft
 Single-Family Home
 Built in 1960
 0.56acre lot
 2 car garage
 $276/sqft
 Listed 19 days ago
Property Description
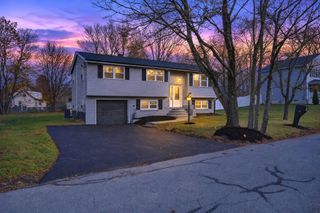
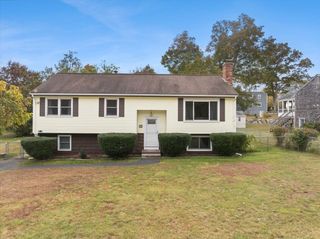
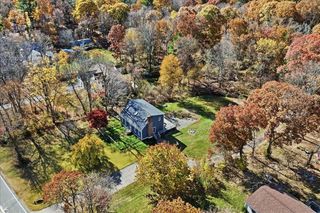
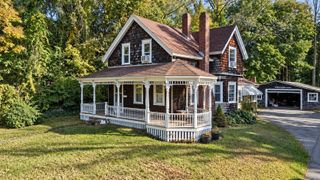
SOLD AS-IS! A wonderful opportunity to bring new life to this spacious Cape-style home! Originally converted from a Ranch, this property offers a flexible floor plan, generous living space, and plenty of potential for its next owner. Situated on a corner lot in a country setting, yet conveniently located near Route 140 and East Taunton's MBTA station (approximately 4 miles away), this home offers both space and accessibility. Featuring 3-4 bedrooms, 2 full baths, an updated kitchen with an open flow to the dining area, and high ceilings throughout the first floor. Additional highlights include an enclosed farmer's porch, partially finished basement, and detached two-car garage with workshop and additional storage above. Title V approved! Previous improvements include vinyl siding, windows, electrical, kitchen and bath updates (approximately 10 years ago), and a newer roof installed in 2025. With its spacious layout, existing improvements, and desirable features, this property presents an excellent opportunity for buyers looking to renovate, personalize, and build equity. The home will require substantial updating, repairs, and cleaning to restore it to its full potential. Interior has been exposed to nicotine. Property is being sold AS-IS.
- Listing Status:
- Active
- Date Added:
- October 31, 2026
- Data Last Updated:
- November 19, 2026 at 5:06AM
- Listing Office:
- Keller Williams Realty : 508-238-5000
- Listing Agent:
- Jonathan Ashbridge : 781-608-5007
- MLS ID:
- 73597314

- General: Porch - EnclosedPatio
- Style: Cape
- Parking: DetachedStorageWorkshop in GarageGarage Faces SidePaved DriveOff StreetPavedParking spaces: 8
- Roofing: Shingle
- Windows: Insulated Windows
- General: FrameConcrete Perimeter
- Road/Access: Public
- Originating MLS: MLS Property Information Network
- County: Bristol
- Zoning: 3.25M:0138 B:0000 L:001902974782
- Fencing: Fenced/Enclosed
- Utilities: for Electric Rangefor Electric DryerCircuit Breakers200+ Amp Service
- Water: Public
- Sewer: Private Sewer
- Source: MLS Property Information Network
- Exclusions: Washer & DryerPersonal Items.
This listing courtesy of Jonathan Ashbridge , Keller Williams Realty
Monthly Payment
- Principal & Interest $
- Property Taxes $
- Home Insurance $
- VA Funding Fee $