5 Sand Street, Middleboro, MA 02346
- 3 beds |
- 3 baths |
- 1,768 sqft
 Single-Family Home
  Built in 2026
  0.34acre lot
 —— car garage
  $396/sqft
  Listed 2 months ago
Property Description
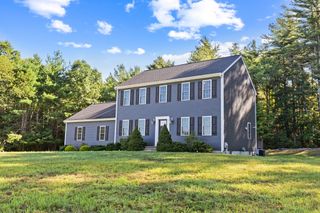
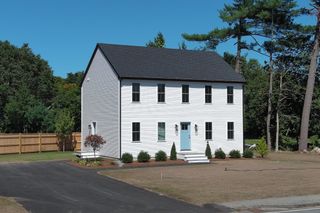
Tucked away at the end of a quiet dead-end street, this brand-new Colonial sits on a desirable corner lot, offering privacy and a peaceful setting. This beautiful home features 3 bedrooms and 2.5 baths, including a spacious primary suite with a private bath and two walk-in closets. The main level offers a generously sized living room and a stunning kitchen with white cabinetry, black hardware, granite countertops, and a center island. The dining area opens through sliding glass doors to a private back deck overlooking the backyard. You'll also find a half bath, a walk-in laundry room, and a versatile bonus room perfect for a home office, playroom, or formal dining room. The full walkout basement offers endless possibilities for future living space, storage, or a home gym. Enjoy modern finishes, a functional layout, and all the benefits of brand-new construction in this beautiful move-in-ready home.
- Listing Status:
- Active
- Date Added:
- July 8, 2026
- Data Last Updated:
- September 14, 2026 at 2:07AM
- Listing Office:
- JLK Realty : 508-728-0310
- Listing Agent:
- Kaylee Emerson : 508-838-8260
- MLS ID:
- 73546901

- General: DeckRain GuttersProfessional LandscapingScreensStone Wall
- Style: Colonial
- Parking: Paved DriveOff StreetPavedParking spaces: 4
- Roofing: Shingle
- Windows: Screens
- General: FrameConcrete Perimeter
- Road/Access: PublicDead End
- Originating MLS: MLS Property Information Network
- County: Plymouth
- Zoning: res
- Utilities: for Electric Rangefor Electric Ovenfor Electric DryerWasher Hookup220 Volts
- Water: Public
- Sewer: Private Sewer
- Source: MLS Property Information Network
This listing courtesy of Kaylee Emerson , JLK Realty
Monthly Payment
- Principal & Interest $
- Property Taxes $
- Home Insurance $
- VA Funding Fee $

 New - 3 days ago