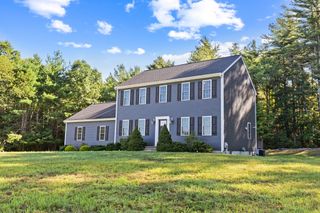
60 Rhode Island Rd, Lakeville, MA 02347
- 3 beds |
- 3 baths |
- 1,748 sqft
 Single-Family Home
  Built in 1930
  3.14acre lot
 1 car garage
  $429/sqft
  Listed 6 days ago
Property Description
Truly one-of-a-kind! Set well back from the road on 3+ private acres, this exceptional property offers space, versatility and amenities rarely found together. The grounds feature a horse barn and paddock, additional outbuildings suitable for a variety of small animals, a detached garage and a separate fenced-in lawn area with patio and gas firepit. An inground pool with cabana creates your own private summer retreat, while a welcoming farmer’s porch adds classic New England charm. Inside, the beautiful kitchen features granite countertops and a center island. A stunning 2020 addition created a spacious primary suite with cathedral ceiling, barn doors, an oversized walk-in tiled shower, walk-in closet and even its own separate basement. The barn offers exciting possibilities for continued agricultural use or potential conversion to an ADU, subject to all required approvals. Whether you're looking for room for horses and animals, space for hobbies and equipment, or simply a private setting with incredible flexibility, this property is unlike anything else on the market. All of this privacy, yet conveniently located near highways, shopping, golf and commuter rail. Also, right down the road from Clear Pond, Lakeville's own swimming and hangout beach!
- Listing Status:
- Active
- Date Added:
- September 7, 2026
- Data Last Updated:
- September 14, 2026 at 1:06AM
- Listing Office:
- The Real Estate Collaborative : 774-419-3391
- Listing Agent:
- Monica Donnelly : 508-245-3005
- MLS ID:
- 73572706

- General: PorchPatioPool - IngroundCabanaRain GuttersHot Tub/SpaStorageBarn/StablePaddockFenced YardHorses PermittedCabanaBarn/StablePrivate
- Style: CapeFarmhouse
- Pool: In Ground
- Parking: DetachedOff StreetPavedParking spaces: 9
- Roofing: Shingle
- General: FrameConcrete PerimeterBlock
- Road/Access: Public
- Originating MLS: MLS Property Information Network
- County: Plymouth
- Zoning: residentiaM:0060 B:0007 L:00281061266
- Fencing: Fenced/EnclosedFenced
- Utilities: for Electric Rangefor Electric DryerWasher HookupCircuit Breakers200+ Amp Service
- Water: Private
- Sewer: Private Sewer
- Source: MLS Property Information Network
This listing courtesy of Monica Donnelly , The Real Estate Collaborative
Monthly Payment
- Principal & Interest $
- Property Taxes $
- Home Insurance $
- VA Funding Fee $

 New - 3 days ago