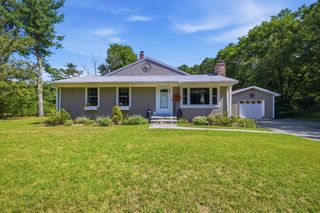
32 Pocksha Dr, Middleboro, MA 02346
- 3 beds |
- 3 baths |
- 2,016 sqft
 Single-Family Home
  Built in 2019
  1.39acre lot
 2 car garage
  $372/sqft
  Listed 5 days ago
Property Description
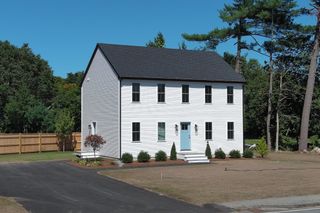
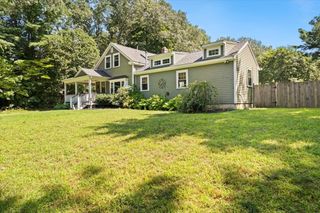
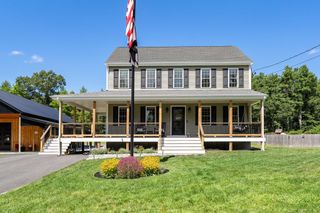
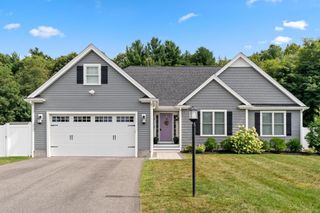
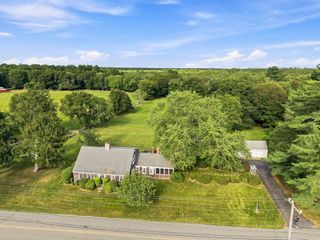
Welcome Home To 32 Pocksha Dr! Set at the end of a cul-de-sac in a desirable neighborhood, this beautifully maintained Colonial was newly built in 2019 and offers the perfect combination of privacy, space & modern finishes. Featuring 3 bedrooms, 2.5 baths & an attached 2-car garage, this home sits on 1.39 acres with a professionally landscaped yard & irrigation system. Step inside to an inviting floor plan featuring formal dining & living rooms and an impressive eat-in kitchen complete W/ Farmer's Sink, Center Island, Quartz Countertops, SS Appliances, Soft-Close Cabinetry, Gas Stove, Herringbone Tile Backsplash & Recessed Lighting. A slider leads to the PVC back deck overlooking the woods, creating a peaceful setting to relax or entertain. Convenient first-floor laundry completes the main level. Upstairs, retreat to the spacious Primary Suite W/ Walk-In Closet & Private Full Bath featuring Double Vanity, Quartz Countertops & Walk-In Shower. Additional features include Custom Vinyl Blinds, Central Air, Propane Gas Heating W/ Hydro Air, Electric Hot Water Tank, Private Water W/ Filtration & Softener System & affordable Middleboro Municipal Electric. The full basement W/ Regular-Sized Windows offers plenty of storage & great potential for future expansion. Move right in & enjoy everything this beautiful home has to offer!
- Listing Status:
- Active
- Date Added:
- September 8, 2026
- Data Last Updated:
- September 14, 2026 at 2:07AM
- Listing Office:
- Keller Williams Realty : 508-238-5000
- Listing Agent:
- Dan Gouveia Team : 774-300-0431
- MLS ID:
- 73573236

- General: DeckRain GuttersProfessional Landscaping
- Style: Colonial
- Parking: AttachedGarage Door OpenerPaved DriveOff StreetPavedParking spaces: 12
- Roofing: Shingle
- General: FrameConcrete Perimeter
- Road/Access: Public
- Originating MLS: MLS Property Information Network
- County: Plymouth
- Zoning: RES5046936
- Utilities: 200+ Amp Service
- Water: Private
- Sewer: Private Sewer
- Source: MLS Property Information Network
- Exclusions: Personal BelongingsHot TubGenerator
This listing courtesy of Dan Gouveia Team , Keller Williams Realty
Monthly Payment
- Principal & Interest $
- Property Taxes $
- Home Insurance $
- VA Funding Fee $

 New - 3 days ago