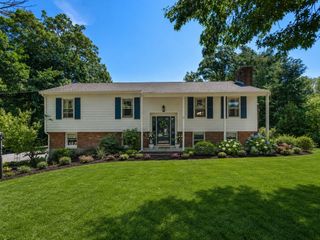
298 Neck Rd, Rochester, MA 02770
- 3 beds |
- 2 baths |
- 1,656 sqft
 Single-Family Home
  Built in 1975
  0.7acre lot
 1 car garage
  $422/sqft
  Listed 12 days ago
Property Description
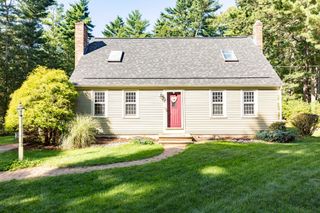
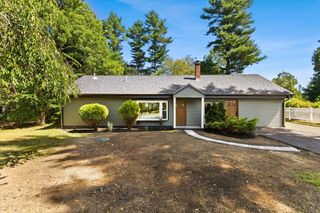
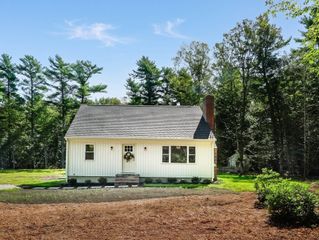
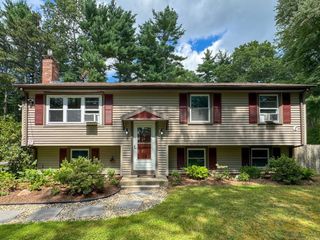
Welcome to charming Rochester and this beautifully maintained home situated on a cleared yet private wooded lot. Offering the ease of one-level living, this 3-bedroom, 2-bathroom home features an open-concept floor plan filled with natural light and attractive cherry wood-look flooring throughout.A thoughtfully designed addition has expanded the living space, creating a spacious living room and primary bedroom with soaring cathedral ceilings. The addition also included a new roof installed in 2020. The kitchen features maple cabinetry, granite countertops, and a seamless flow into the dining and living areas, making it ideal for both everyday living and entertaining.The inviting main living space showcases a pellet stove with a brick fireplace surround, cathedral ceilings, and sliding doors leading to a deck overlooking the expansive backyard. Just steps away is the heated/ac garage for added convenience.Down the hall, you'll find two generously sized bedrooms, both freshly painted, along with a full bathroom and laundry area. The private primary suite offers a peaceful retreat with cathedral ceilings, abundant natural light, and a full tiled bathroom. Outside the primary bedroom is a separate deck, already set up and ready for a hot tub.The full basement is unfinished and provides excellent storage space, complete with a workshop area. You'll also find a newer heating system, an on-demand hot water tank, and a garage door that provides walkout access to the backyard.Move-in ready and thoughtfully updated, this home offers comfort, functionality, and privacy in a desirable Rochester location. Don't miss your opportunity to make it yours!
- Listing Status:
- Active
- Date Added:
- September 1, 2026
- Data Last Updated:
- September 14, 2026 at 3:08AM
- Listing Office:
- Conway - Wareham : 508-295-6560
- Listing Agent:
- Joyce Augustson : 508-789-4794
- MLS ID:
- 73570555

- General: Deck - WoodRain GuttersStorageGarden
- Style: Ranch
- Parking: DetachedGarage Door OpenerHeated GarageWorkshop in GarageGarage Faces SideInsulatedPaved DriveOff StreetPavedParking spaces: 5
- Roofing: Shingle
- Windows: Insulated WindowsStorm Window(s)
- General: Concrete Perimeter
- Road/Access: Public
- Originating MLS: MLS Property Information Network
- County: Plymouth
- Zoning: A/RM:0026 B:0000 L:28 C U:03468171
- Utilities: for Electric Rangefor Electric Ovenfor Electric DryerWasher HookupGenerator ConnectionGenerator110 VoltsCircuit BreakersGenerator Connection
- Water: Private
- Sewer: Private SewerOther
- Source: MLS Property Information Network
- Exclusions: Pellet Stove In BasementPlastic Shelving In Basement3 Hydrangea Bushes On Side Of House
This listing courtesy of Joyce Augustson , Conway - Wareham
Monthly Payment
- Principal & Interest $
- Property Taxes $
- Home Insurance $
- VA Funding Fee $

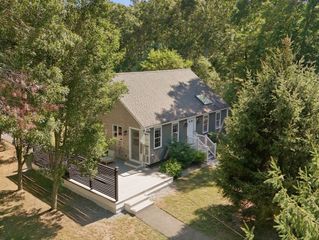
 New - 2 days ago