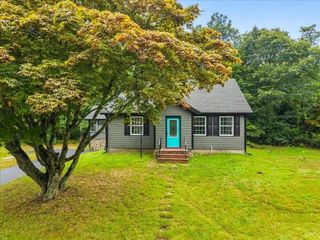
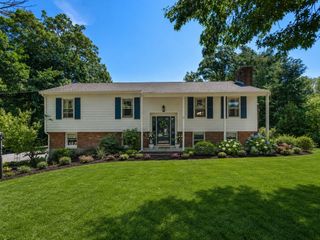
1 Fellowship Cir, Wareham, MA 02576
- 3 beds |
- 2 baths |
- 1,828 sqft
 Single-Family Home
  Built in 1998
  1.38acre lot
 3 car garage
  $427/sqft
  Listed 2 days ago
Property Description
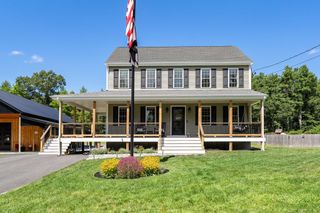
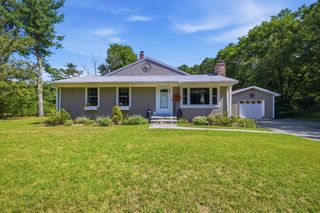
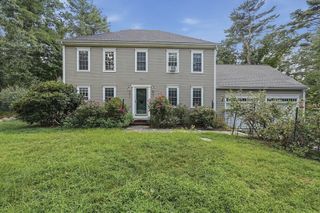
OPEN HOUSE CANCELED DUE TO INCLEMENT WEATHER. Discover something truly special at 1 Fellowship Circle! Set on 1.38 acres near the Rochester and Marion town lines, this beautifully refreshed Cape offers the perfect combination of comfort, privacy, and exceptional bonus space. Step inside to an inviting open floor plan featuring high ceilings, beautiful hardwood floors throughout, updated bathrooms, and spacious bedrooms. A comfortable deck extends the living space outdoors, overlooking a thoughtfully designed backyard with a separate above-ground pool area, dedicated garden space, vegetable garden, and apple trees—ideal for relaxing and entertaining.The true showstopper is the impressive 30' x 40' Morton Building, propane-heated and insulated, and thoughtfully transformed into an incredible entertainment and recreational space while still offering endless possibilities for hobbies, a workshop, storage, or car enthusiasts. Additional highlights include mini-splits for efficient heating and cooling, two separate driveways, town water, and a separate well for lawn and garden use. A rare opportunity offering 1.38 acres, beautiful updates, versatile indoor and outdoor spaces, and a one-of-a-kind Morton Building. Come experience everything this unique property has to offer!
- Listing Status:
- Active
- Date Added:
- September 11, 2026
- Data Last Updated:
- September 14, 2026 at 4:06AM
- Listing Office:
- Mega Realty Services : 508-665-4004
- Listing Agent:
- Jose Natal : 508-889-1095
- MLS ID:
- 73575870

- General: DeckPatioPool - Above GroundRain GuttersStorageFenced YardGarden
- Style: Cape
- Pool: Above Ground
- Parking: DetachedHeated GarageStorageWorkshop in GarageGarage Faces SideInsulatedOversizedPaved DriveOff StreetPavedParking spaces: 9
- Roofing: Shingle
- General: FrameConcrete Perimeter
- Road/Access: PublicDead End
- Originating MLS: MLS Property Information Network
- County: Plymouth
- Zoning: R60M:0062 B:0000 L:00F14602449
- Fencing: Fenced/EnclosedFenced
- Utilities: for Electric RangeCircuit Breakers100 Amp Service
- Water: PublicPrivate
- Sewer: Private Sewer
- Source: MLS Property Information Network
This listing courtesy of Jose Natal , Mega Realty Services
Monthly Payment
- Principal & Interest $
- Property Taxes $
- Home Insurance $
- VA Funding Fee $