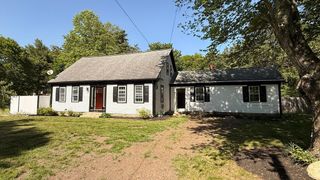
618 Wareham St., Middleboro, MA 02346
- 4 beds |
- 2 baths |
- 2,016 sqft
 Single-Family Home
  Built in 1946
  —— sqft lot
  1 car garage
  $322/sqft
  Listed 1 day ago
Property Description
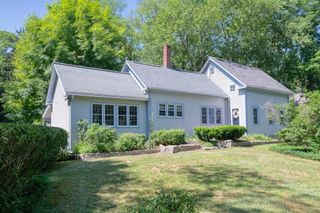
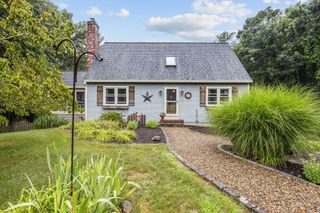
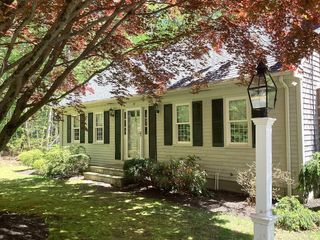
OPEN HOUSE SUNDAY ( 8/22/25) 10 am - 12 Noon !!!! A true Farmhouse Cape w/ all the Charm, Comfort & Style to the MAX....WARM & COZY Throughout this 8 room, 4 bedroom, 2 full bath home. Designer kitchen w/ Energy Efficient stainless steel appliances, Quartz counter tops, Shaker style cabinets. Updated or new MARVIN INTEGRITY Windows, 1st fl. heated with Natural Gas w/Electric Hot water. 2nd fl. heated by Electric (supplier Middleboro Gas & Electric ) Renovated hardwood fls, Luxury vinyl and all new wall to wall carpet 2nd floor. Bonus a well tucked away Pvt. Home Office designed for work & privacy. In the rear is a 1 car under, full basement with insulation & studding ready for your own expansion ideas (walkout) HIGHLIGHT 3 Season Porch ( 14x24) ... Backyard offers storage shed & lg. dog kennel & so much more to see. This almost acre lot is a short ride to # 495 and all roads in between provides great access for commuters !! .... OPEN HOUSE Sunday 8/22 10-12 (1st appts) Zoning States Commercial / Residential is allowed/Buyer & Buyer Agent please confirm w/Town possibilities NEW SEPTIC CURRENTLY BEING INSTALLED
- Listing Status:
- Active
- Date Added:
- August 19, 2026
- Data Last Updated:
- August 20, 2026 at 3:07PM
- Listing Office:
- Realty One Group Dream Makers : 508-269-3006
- Listing Agent:
- Mary Butler : 774-218-9698
- MLS ID:
- 73565598

- General: Porch - EnclosedRain GuttersStorageKennel
- Style: Cape
- Parking: UnderPaved DriveOff StreetStone/GravelPavedParking spaces: 10
- Roofing: Shingle
- Windows: Insulated WindowsStorm Window(s)
- General: FrameBlock
- Road/Access: Public
- Originating MLS: MLS Property Information Network
- County: Plymouth
- Zoning: GUX / CBD3557529
- Utilities: for Electric Rangefor Electric DryerWasher HookupCircuit Breakers
- Water: Public
- Sewer: Private Sewer
- Source: MLS Property Information Network
This listing courtesy of Mary Butler , Realty One Group Dream Makers
Monthly Payment
- Principal & Interest $
- Property Taxes $
- Home Insurance $
- VA Funding Fee $

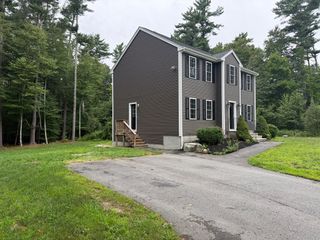
 New - 2 days ago