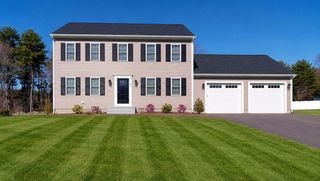
293 Miller Street, Middleboro, MA 02346
- 3 beds |
- 2 baths |
- 1,800 sqft
 Single-Family Home
  Built in 2016
  2.49acre lot
 —— car garage
  $372/sqft
  Listed 2 days ago
Property Description
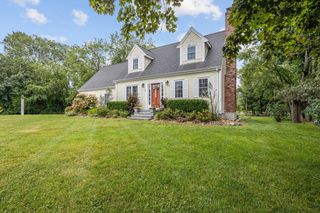
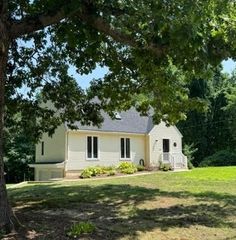
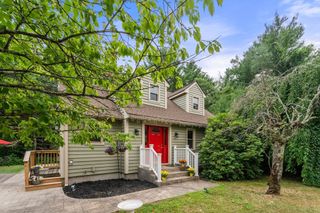
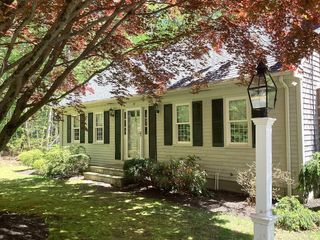
Welcome to this 10-year-young Colonial set on 2.5 private acres in a peaceful, woodsy setting. This well-maintained home features hardwood floors throughout the first floor and brand-new carpeting upstairs. The spacious kitchen offers ample cabinetry, stainless steel appliances, and a large pantry with a custom pantry door. Sliders lead to a large deck overlooking the beautiful private backyard. Upstairs offers three generously sized bedrooms and a full bathroom. The spacious primary bedroom features two large walk-in closets. A second full bathroom is conveniently located on the first floor. The full basement provides approximately 900 square feet of space for storage with potential for a future playroom, home gym, or additional living area. Additional features include a paved driveway, large deck, private setting, and plenty of land to enjoy. Don’t miss this opportunity!
- Listing Status:
- Active
- Date Added:
- August 18, 2026
- Data Last Updated:
- August 20, 2026 at 3:07PM
- Listing Office:
- JLK Realty : 508-728-0310
- Listing Agent:
- Norma Emerson : 508-728-6289
- MLS ID:
- 73565294

- General: Deck - WoodScreens
- Style: Colonial
- Parking: Paved DriveOff StreetPavedParking spaces: 4
- Roofing: Shingle
- Windows: Insulated WindowsScreens
- General: FrameConcrete Perimeter
- Road/Access: Public
- Originating MLS: MLS Property Information Network
- County: Plymouth
- Zoning: res5006419
- Utilities: for Electric Rangefor Electric OvenIcemaker Connection220 Volts200+ Amp Service
- Water: Private
- Sewer: Private Sewer
- Source: MLS Property Information Network
This listing courtesy of Norma Emerson , JLK Realty
Monthly Payment
- Principal & Interest $
- Property Taxes $
- Home Insurance $
- VA Funding Fee $

 New - 1 day ago