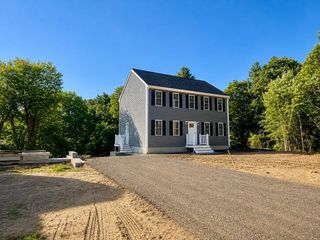
40 Clear Pond Rd, Lakeville, MA 02347
- 3 beds |
- 3 baths |
- 2,154 sqft
 Single-Family Home
  Built in 1983
  1.64acre lot
 —— car garage
  $360/sqft
  Listed 13 days ago
Property Description
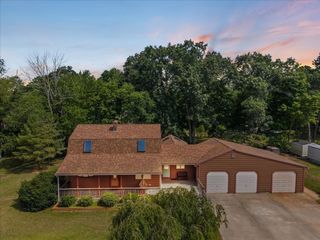
Welcome to this beautifully maintained Contemporary Cape nestled on 1.64 private wooded acres in one of Lakeville's most peaceful settings. The heart of the home is the open main living area, with soaring cathedral ceilings, exposed wood beams, and skylights creating a bright, inviting space. The kitchen, dining area, and living room flow seamlessly together, making everyday living and entertaining effortless. The spacious kitchen features a center island and abundant cabinetry. The first floor primary suite includes a walk in closet, private bath, and direct access to a three season room overlooking the backyard. Upstairs you'll find two additional bedrooms, a full bath, and a versatile bonus room. Recent improvements include the roof, siding, windows, skylights, sliding doors, gutters, and entry doors, a freshly painted main level an central air. If you've been looking for privacy without sacrificing convenience, this home offers the best of both. A home you'll want to see in person!
- Listing Status:
- Active
- Date Added:
- July 16, 2026
- Data Last Updated:
- July 29, 2026 at 6:06PM
- Listing Office:
- Coldwell Banker Realty - Canton : 781-821-2664
- Listing Agent:
- Britta Reissfelder Group : 781-718-2710
- MLS ID:
- 73551298

- General: Deck - WoodPool - Above GroundRain GuttersStorageSprinkler System
- Style: Cape
- Pool: Above Ground
- Parking: Paved DriveOff StreetPavedParking spaces: 6
- Roofing: Shingle
- General: FrameConcrete Perimeter
- Originating MLS: MLS Property Information Network
- County: Plymouth
- Zoning: RESM:0059 B:0001 L:00561060983
- Utilities: for Electric Rangefor Electric DryerWasher Hookup100 Amp Service
- Water: Private
- Sewer: Private Sewer
- Source: MLS Property Information Network
- Exclusions: WasherDryerElectric FireplaceSellers' Personal Property.
This listing courtesy of Britta Reissfelder Group , Coldwell Banker Realty - Canton
Monthly Payment
- Principal & Interest $
- Property Taxes $
- Home Insurance $
- VA Funding Fee $

 New - 13 hours ago