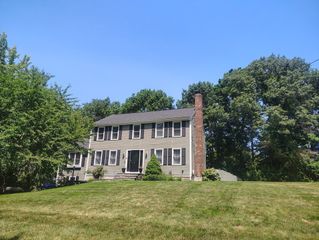
44 Liberty St, Taunton, MA 02718
- 3 beds |
- 2 baths |
- 1,982 sqft
 Single-Family Home
  Built in 1985
  0.33acre lot
 3 car garage
  $338/sqft
  Listed 15 days ago
Property Description
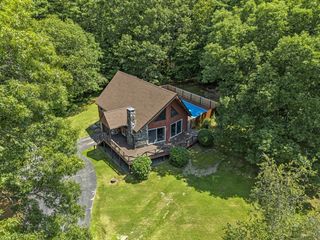
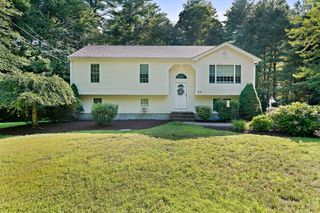
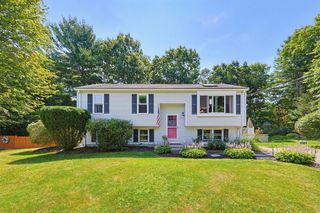
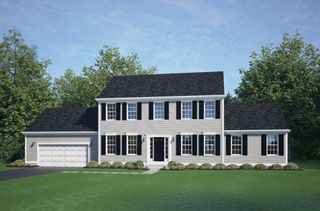
Welcome home to this beautifully maintained Gambrel nestled on a quiet dead-end street, offering the perfect blend of comfort, charm, & exceptional outdoor living. Relax on the inviting front porch or entertain in the expansive, private backyard featuring a spacious patio, wood-burning fireplace, authentic pizza oven, hot tub, & outdoor shower—creating your own backyard retreat. Inside, you'll find a warm & welcoming layout with 3 spacious bedrooms with ample storage, one and a half beautifully renovated bathrooms, and an inviting eat-in kitchen. The stunning family room showcases vaulted ceilings and a cozy gas fireplace, while a second oversized family room with a wood stove provides the perfect space for gatherings or relaxing evenings at home. This home combines timeless character with thoughtful updates, all in a peaceful neighborhood just minutes from local amenities. A truly special property you'll be proud to call home!
- Listing Status:
- Active
- Date Added:
- July 14, 2026
- Data Last Updated:
- July 29, 2026 at 6:06PM
- Listing Office:
- CA Real Estate and Design : 508-802-0469
- Listing Agent:
- Cyndi Arpin : 508-802-0469
- MLS ID:
- 73549204

- General: PorchPatioRain GuttersHot Tub/SpaScreensOutdoor ShowerPrivate
- Style: Colonial
- Parking: AttachedOff StreetParking spaces: 9
- Roofing: Shingle
- Windows: Insulated WindowsScreens
- General: FrameConcrete Perimeter
- Road/Access: Public
- Originating MLS: MLS Property Information Network
- County: Bristol
- Zoning: 3.37M:0110 B:0000 L:011602974412
- Utilities: for Gas Rangefor Electric DryerWasher HookupIcemaker ConnectionCircuit Breakers
- Water: Public
- Sewer: Public Sewer
- Source: MLS Property Information Network
- Exclusions: Blink Cameras
This listing courtesy of Cyndi Arpin , CA Real Estate and Design
Monthly Payment
- Principal & Interest $
- Property Taxes $
- Home Insurance $
- VA Funding Fee $

 New - 14 hours ago