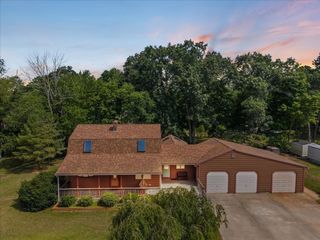
29 Tide Meadows Dr, Berkley, MA 02779
- 4 beds |
- 2 baths |
- 2,000 sqft
 Single-Family Home
  Built in 1993
  1.43acre lot
 —— car garage
  $318/sqft
  Listed 13 hours ago
Property Description
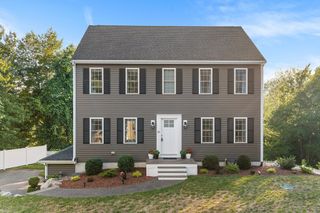
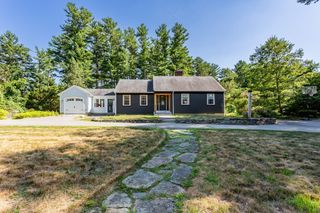
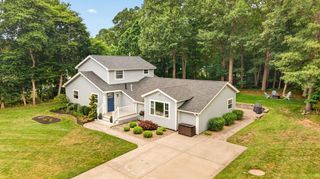
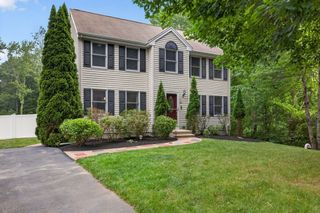
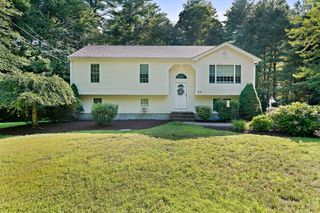
This lovingly maintained home is nestled in one of Berkley's most desirable neighborhoods. Surrounded by mature landscaping, it has been thoughtfully cared for inside and out with numerous updates. It offers the perfect blend of functionality and space for everyday living and entertaining. The upper level has new windows, cathedral ceilings, and an inviting layout that blends living room and kitchen with sliders leading to an expansive two-level deck overlooking the private backyard with pool, dedicated hot tub space, and koi pond-ideal for summer cookouts, relaxing, hosting family and friends, or simply enjoying the peaceful setting. Three beds and a full bath complete the upstairs. The LL offers exceptional flexibility for a fourth bedroom and generous finished living space-currently being used as a family room and home gym. With an additional full bath, unfinished utility area with laundry, storage area, and exterior access, this level can easily adapt to your lifestyle needs.
- Listing Status:
- Active
- Date Added:
- July 29, 2026
- Data Last Updated:
- July 29, 2026 at 6:06PM
- Listing Office:
- Coldwell Banker Realty - Scituate : 781-545-1888
- Listing Agent:
- Alli Trowbridge : 781-206-6676
- MLS ID:
- 73556147

- General: Deck - CompositePool - Above GroundRain GuttersHot Tub/SpaSprinkler SystemScreensFenced YardPrivate
- Style: Raised Ranch
- Pool: Above Ground
- Parking: Paved DriveOff StreetPavedParking spaces: 4
- Roofing: Shingle
- Windows: Insulated WindowsScreens
- General: FrameConcrete Perimeter
- Road/Access: Public
- Originating MLS: MLS Property Information Network
- County: Bristol
- Zoning: R1M:001.0 B:0023 L:0004.04014491
- Fencing: Fenced/EnclosedFenced
- Utilities: for Electric Rangefor Electric OvenGenerator Connection200+ Amp ServiceGenerator Connection
- Water: Private
- Sewer: Inspection Required for Sale
- Source: MLS Property Information Network
- Exclusions: Hot Tub Not Included In Sale.
This listing courtesy of Alli Trowbridge , Coldwell Banker Realty - Scituate
Monthly Payment
- Principal & Interest $
- Property Taxes $
- Home Insurance $
- VA Funding Fee $

 New - 13 hours ago