19 Green St, Berkley, MA 02779
- 3 beds |
- 3 baths |
- 2,102 sqft
 Single-Family Home
  Built in 2018
  3.03acre lot
 2 car garage
  $345/sqft
  Listed 7 days ago
Property Description
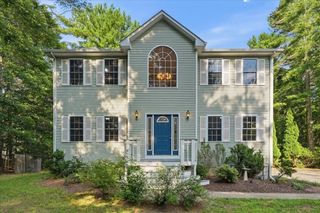
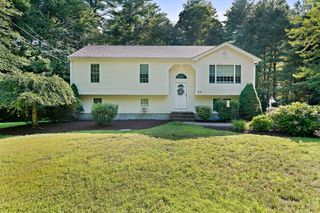
Perched atop a hillside and set back from the road, this beautifully maintained Colonial offers privacy, curb appeal, and a truly one-of-a-kind setting highlighted by custom rock walls and thoughtfully designed landscaping. Inside, the light-filled interior features a fresh, neutral palette and an inviting open layout. The Elegantly appointed living room features a stunning custom built-in tiled unit with fireplace, perfect for relaxing. The kitchen is designed for both everyday living and entertaining, with granite countertops, a center island, and abundant workspace. Hardwood flooring extends throughout the first floor, where you'll also find a convenient laundry room and half bath. Upstairs, the spacious primary suite includes two walk-in closets and a private bath, complemented by two additional bedrooms and a shared full bath. Enjoy year-round comfort with central air and a high-efficiency 95% furnace. The finished walk-out lower level provides excellent flex space for a family room with a 2nd fireplace, home office, or recreation area. Step outside to the composite deck overlooking the fully fenced-in backyard, offering a peaceful place to relax or entertain. A two-car under-house garage completes this exceptional home, combining comfort, efficiency, and a picturesque setting.
- Listing Status:
- Active
- Date Added:
- July 22, 2026
- Data Last Updated:
- July 29, 2026 at 6:06PM
- Listing Office:
- Redfin Corp. : 617-340-7803
- Listing Agent:
- Carrie Crisman : 508-243-2290
- MLS ID:
- 73553341

- General: Deck - CompositeStone Wall
- Style: Colonial
- Parking: AttachedUnderPaved DriveOff StreetPavedParking spaces: 6
- Roofing: Shingle
- General: FrameConcrete Perimeter
- Road/Access: Public
- Originating MLS: MLS Property Information Network
- County: Bristol
- Zoning: R1M:012.0 B:0071 L:0005.04015164
- Utilities: for Electric Rangefor Electric DryerWasher HookupCircuit Breakers
- Water: Private
- Sewer: Private Sewer
- Source: MLS Property Information Network
This listing courtesy of Carrie Crisman , Redfin Corp.
Monthly Payment
- Principal & Interest $
- Property Taxes $
- Home Insurance $
- VA Funding Fee $

 New - 14 hours ago