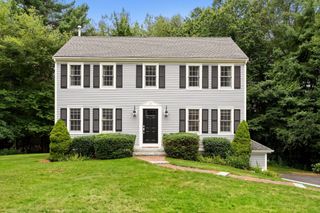
29 Phyllis Rd, Taunton, MA 02780
- 3 beds |
- 3 baths |
- 2,262 sqft
 Single-Family Home
  Built in 2022
  0.32acre lot
 2 car garage
  $323/sqft
  Listed 6 days ago
Property Description
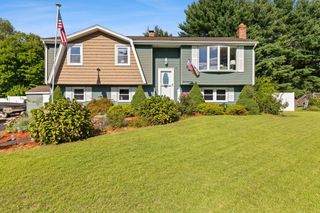
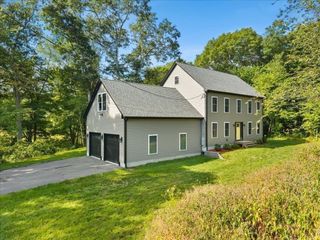
Welcome to 29 Phyllis Road — where modern design, impressive space, and thoughtful upgrades come together in a home that is anything but ordinary. Built in 2022, this exceptional three-bedroom raised ranch has been finished and upgraded to the nines, offering a fresh, contemporary feel from the moment you walk through the door.The main level features a gorgeous oversized open-concept living and kitchen area, creating the perfect setting for everyday living and entertaining. The kitchen showcases a large center island, granite countertops, upgraded appliances, modern fixtures, and plenty of space to gather. The primary bedroom includes a beautiful ensuite bath with a soak tub. The finished lower level adds even more versatility with a huge family room, full bathroom, and walk-out slider leading directly to the fully fenced backyard. Whether you're hosting, relaxing, or creating a dedicated entertainment space, there's room to make it your own. The oversized 30' x 25' garage with 9' doors is a standout feature, offering incredible space for vehicles, storage, hobbies, or a workshop. Additional highlights include engineered oak flooring, upgraded lighting, central air, two-zone heating, municipal water and sewer, and municipal electric. Tucked away on a desirable dead-end street, 29 Phyllis Road offers the rare combination of modern construction, substantial living space, premium finishes, and an oversized garage — all in a home that is truly move-in ready.
- Listing Status:
- Active
- Date Added:
- September 7, 2026
- Data Last Updated:
- September 13, 2026 at 10:08PM
- Listing Office:
- Marble House Realty, Inc. : 774-644-2586
- Listing Agent:
- Samuel Moor : 508-245-4376
- MLS ID:
- 73572509

- General: DeckFenced Yard
- Style: Raised Ranch
- Parking: AttachedOff StreetParking spaces: 6
- Roofing: Shingle
- General: FrameConcrete Perimeter
- Originating MLS: MLS Property Information Network
- County: Bristol
- Zoning: 3.35M:0068 B:0000 L:016702975517
- Fencing: Fenced
- Water: Public
- Sewer: Public Sewer
- Source: MLS Property Information Network
This listing courtesy of Samuel Moor , Marble House Realty, Inc.
Monthly Payment
- Principal & Interest $
- Property Taxes $
- Home Insurance $
- VA Funding Fee $

 New - 2 days ago