13 Bayberry Rd, Raynham, MA 02767
- 3 beds |
- 2 baths |
- 1,872 sqft
 Single-Family Home
  Built in 1995
  1.01acre lot
 2 car garage
  $371/sqft
  Listed 13 days ago
Property Description
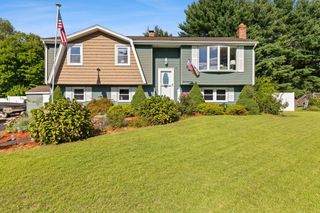
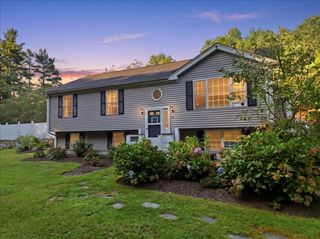
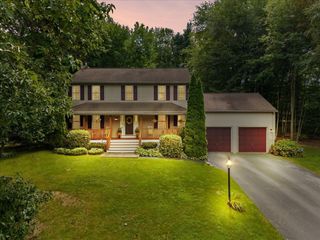
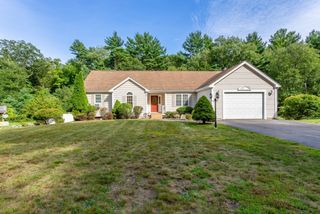
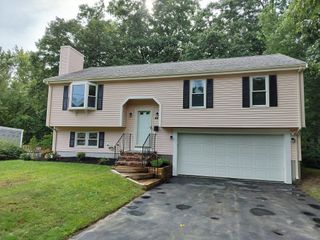
Welcome to this beautifully maintained Colonial located in a desirable subdivision, offering a thoughtful layout, quality updates, and plenty of functional living space. The first floor features a dedicated home office with a custom built-in desk, floor-to-ceiling cabinetry, LED lighting, and quartz surfaces—ideal for working from home. The eat-in kitchen offers quartz countertops, center island, stainless steel appliances, and excellent flow into both the formal dining room and spacious living room, making everyday living and entertaining a breeze. Hardwood floors run throughout the first floor and continue into the primary bedroom. Upstairs, you’ll find three bedrooms, including a spacious primary bedroom with a walk-in California closet. The remodeled full bath features dual vanities and a relaxing rainforest shower/tub combination. A convenient half bath is located on the first floor. Additional features include a two-car under garage with a hardwired EV charger, central air conditioning, and a high-efficiency Bryant natural gas furnace. The Bryant central AC unit is approximately 8 years old, furnace approximately 15 years old, and roof approximately 8 years old. Andersen 400 Series windows and PVC trim. Conveniently located just minutes from major highways, this well-appointed Colonial offers a versatile floor plan, quality improvements, and the ease of subdivision living. Move right in and enjoy!
- Listing Status:
- Active
- Date Added:
- August 31, 2026
- Data Last Updated:
- September 14, 2026 at 12:06AM
- Listing Office:
- Reis Real Estate & Company Inc. : 508-697-8808
- Listing Agent:
- Team Reis : 508-509-9648
- MLS ID:
- 73570113

- General: Deck - Wood
- Style: Colonial
- Parking: UnderPaved DriveOff StreetParking spaces: 6
- Roofing: Shingle
- General: FrameConcrete Perimeter
- Originating MLS: MLS Property Information Network
- County: Bristol
- Zoning: RESM:0009 B:0197 L:00192933654
- Utilities: for Gas Range
- Water: Public
- Sewer: Public Sewer
- Source: MLS Property Information Network
This listing courtesy of Team Reis , Reis Real Estate & Company Inc.
Monthly Payment
- Principal & Interest $
- Property Taxes $
- Home Insurance $
- VA Funding Fee $

 New - 3 days ago