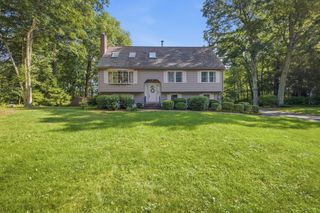
50 Ruth Ellen Road, Raynham, MA 02767
- 3 beds |
- 2 baths |
- 2,088 sqft
 Single-Family Home
  Built in 1973
  0.34acre lot
 —— car garage
  $281/sqft
  Listed 4 days ago
Property Description
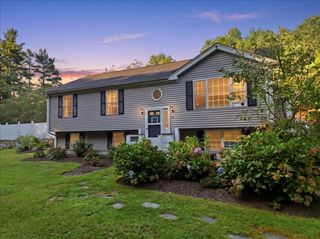
Pride of ownership shines throughout this well-maintained raised ranch, ideally situated in an established neighborhood. The main level offers three bedrooms and an updated kitchen featuring new appliances, opening seamlessly to the dining area and living room for an inviting layout perfect for everyday living and entertaining. The bright and cheerful lower level features a fireplaced family room, an additional room with custom cabinetry, laundry area, and workshop. A conveniently located side entrance provides direct access to the lower level with no stairs, offering wonderful potential for an in-law or extended living arrangement. Additional updates include replacement windows, furnace, and electrical. Outside, enjoy a fenced-in yard with three storage sheds and plenty of space to relax or entertain. A truly cared-for home with so much to offer. Come take a look and see all the possibilities! BONUS Two mini-splits provide a/c and heat. ANY/ALL OFFERS DUE MONDAY 9/14 BY 5PM
- Listing Status:
- Active
- Date Added:
- September 9, 2026
- Data Last Updated:
- September 14, 2026 at 12:06AM
- Listing Office:
- Keller Williams Elite : 508-695-4545
- Listing Agent:
- Patricia A. Tinnell : 781-964-3670
- MLS ID:
- 73574553

- General: DeckDeck - CompositeStorageFenced YardWorkshop
- Style: Raised Ranch
- Parking: Paved DriveOff StreetParking spaces: 6
- Roofing: Shingle
- General: Concrete Perimeter
- Road/Access: Public
- Originating MLS: MLS Property Information Network
- County: Bristol
- Zoning: res2934414
- Fencing: Fenced/EnclosedFenced
- Utilities: for Electric RangeCircuit Breakers
- Water: Public
- Sewer: Public Sewer
- Source: MLS Property Information Network
This listing courtesy of Patricia A. Tinnell , Keller Williams Elite
Monthly Payment
- Principal & Interest $
- Property Taxes $
- Home Insurance $
- VA Funding Fee $

 New - 3 days ago