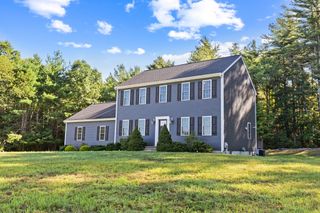
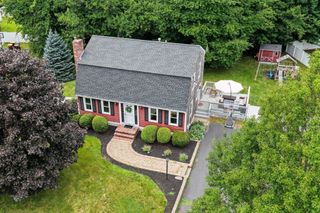
380 Spruce St, Bridgewater, MA 02324
- 4 beds |
- 2 baths |
- 1,830 sqft
 Single-Family Home
  Built in 2003
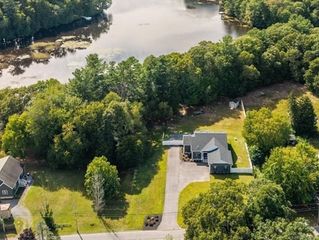
  1acre lot
 1 car garage
  $393/sqft
  Listed 11 days ago
Property Description
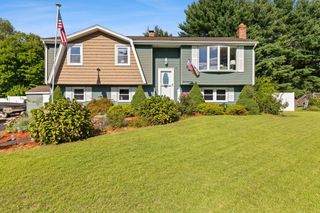
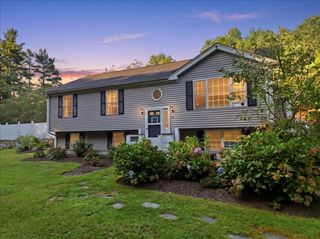
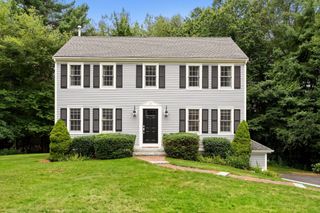
Welcome to 380 Spruce Street! This spacious true one-level ranch offers the ease and convenience of single-level living with a versatile layout designed to meet your needs through every stage of life. Featuring 4 bedrooms and 2 full bathrooms, including a spacious primary bedroom with a private en-suite bath, this home offers room to live, entertain, and grow. Step inside to a large, open floor plan highlighted by beautiful hardwood floors and an abundance of living space. The impressive family room features a lofted ceiling, creating an open and airy atmosphere, while the formal dining room provides the perfect setting for family meals and entertaining. A second family room offers a warm and inviting retreat complete with a fireplace and wood stove insert, creating the perfect spot to unwind on chilly evenings. The convenience of first-floor laundry adds to the functionality of this thoughtfully designed home. The three-season room provides even more space to relax, entertain, or enjoy your morning coffee. A one-bay garage offers convenient parking and storage, while the finished walk-out basement provides an incredible bonus area with endless possibilities for a recreation room, home office, gym, workshop, or additional living space. With its single-level ranch design, spacious open floor plan, primary en-suite, hardwood floors, two family rooms, fireplace with wood stove insert, formal dining room, first-floor laundry, three-season room, garage, and finished walk-out basement, 380 Spruce Street offers the comfort, flexibility, and space you've been looking for—all in a home you can settle into, grow in, and enjoy for years to come.
- Listing Status:
- Active
- Date Added:
- September 2, 2026
- Data Last Updated:
- September 13, 2026 at 11:08PM
- Listing Office:
- Nichole Sliney Realty Team : 508-361-2850
- Listing Agent:
- Nichole Sliney Realty Team : 508-361-2850
- MLS ID:
- 73571323

- General: Deck - WoodPool - Above GroundProfessional Landscaping
- Style: Ranch
- Pool: Above Ground
- Parking: AttachedGarage Door OpenerInsulatedPaved DriveOff StreetPavedParking spaces: 5
- Roofing: Shingle
- Windows: Insulated WindowsStorm Window(s)
- General: FrameConcrete Perimeter
- Road/Access: Public
- Originating MLS: MLS Property Information Network
- County: Plymouth
- Zoning: RES4602920
- Utilities: Generator200+ Amp Service
- Water: Public
- Sewer: Inspection Required for Sale
- Source: MLS Property Information Network
This listing courtesy of Nichole Sliney Realty Team , Nichole Sliney Realty Team
Monthly Payment
- Principal & Interest $
- Property Taxes $
- Home Insurance $
- VA Funding Fee $