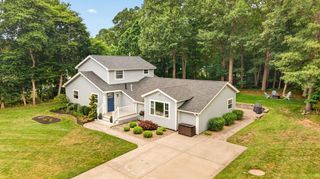
51 Anthony Street, Berkley, MA 02779
- 3 beds |
- 2 baths |
- 2,429 sqft
 Single-Family Home
  Built in 1998
  1acre lot
 2 car garage
  $274/sqft
  Listed 7 days ago
Property Description
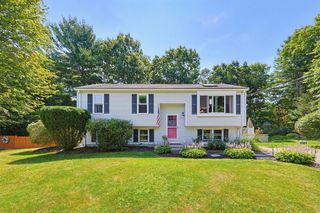
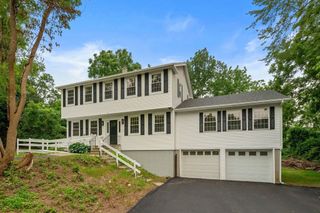
Welcome to this impeccably maintained raised ranch offering the perfect combination of space, functionality, and long-term value. A standout feature is the impressive oversized attached two-car garage—providing abundant room for vehicles, storage, hobbies, or a workshop, a rare amenity in this price range.Above the garage, you'll find a spacious finished primary bedroom, complete with a custom 5' x 12' walk in closet significantly expanding the home's living space. Combined with the finished walkout lower level, this home offers a flexible layout ideal for today's lifestyles.Major updates—including a newer roof (2025), boiler (2024), well pump (2026) fresh interior paint (2025), and more—allow buyers to move in with confidence while adding their own personal touches. Set on a beautiful lot with easy access to local amenities, this home delivers the space, updates, and features that are difficult to find in comparable raised ranches.If you've been searching for a home with a true oversized garage, expanded living space, and exceptional value, this one deserves a closer look.
- Listing Status:
- Active
- Date Added:
- July 22, 2026
- Data Last Updated:
- July 29, 2026 at 6:06PM
- Listing Office:
- Tri Town Associates : 508-644-7722
- Listing Agent:
- Lindsay Saba : 774-444-0212
- MLS ID:
- 73551357

- General: Deck - Wood
- Style: Raised Ranch
- Parking: AttachedGarage Door OpenerWorkshop in GarageGarage Faces SidePaved DriveOff StreetDrivewayParking spaces: 8
- General: Concrete Perimeter
- Road/Access: Public
- Originating MLS: MLS Property Information Network
- County: Bristol
- Zoning: R1M:021.0 B:0001 L:0000.02776280
- Utilities: for Electric Rangefor Electric Ovenfor Electric Dryer
- Water: Private
- Sewer: Private Sewer
- Source: MLS Property Information Network
- Exclusions: Cords Of Wood In The Rear Are Negotiable.
This listing courtesy of Lindsay Saba , Tri Town Associates
Monthly Payment
- Principal & Interest $
- Property Taxes $
- Home Insurance $
- VA Funding Fee $

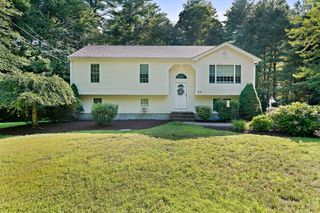
 New - 14 hours ago