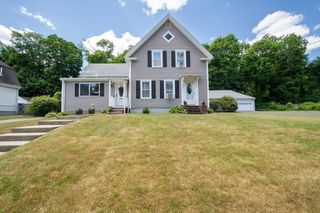
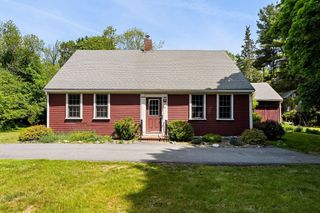
6 Daniel Dr, Middleboro, MA 02346
- 3 beds |
- 3 baths |
- 2,274 sqft
 Single-Family Home
  Built in 1989
  1.84acre lot
 2 car garage
  $286/sqft
  Listed 8 days ago
Property Description
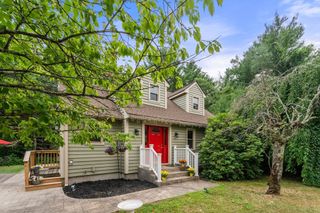
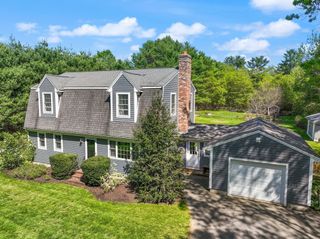
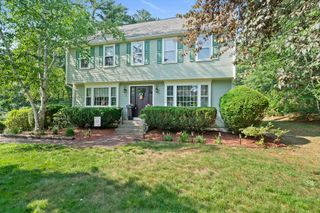
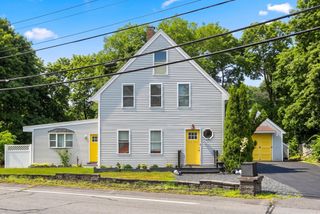
Tucked away at the end of a long private driveway and surrounded by nature, this inviting home offers the perfect blend of privacy, comfort, and thoughtful updates. Step inside to a warm and welcoming living room featuring soaring cathedral ceilings with exposed beams and a classic wood-burning fireplace, creating a cozy gathering space year-round. Enjoy the outdoors from the spacious composite deck, an ideal spot for entertaining or simply relaxing while taking in the peaceful natural surroundings. Recent improvements provide peace of mind, including a brand-new septic system, new boiler, replacement windows and doors, Roth oil tank, updated gutters, and a well pump and pressure tank that are less than five years old. A heated garage adds year-round convenience and versatility for vehicles, hobbies, or additional workspace. If you're looking for a home that offers privacy, modern mechanical updates, and a beautiful setting, this Middleboro property is one you won't want to miss.
- Listing Status:
- Active
- Date Added:
- July 21, 2026
- Data Last Updated:
- July 29, 2026 at 8:06PM
- Listing Office:
- Keller Williams Realty : 508-238-5000
- Listing Agent:
- Robert Chestnut : 508-294-0281
- MLS ID:
- 73552853

- General: Deck - WoodDeck - CompositeRain Gutters
- Style: Raised Ranch
- Parking: UnderHeated GaragePaved DriveOff StreetPavedParking spaces: 6
- Roofing: Shingle
- Windows: Insulated Windows
- General: FrameConcrete Perimeter
- Road/Access: Public
- Originating MLS: MLS Property Information Network
- County: Plymouth
- Zoning: RRM:0052 B:0000 L:63853554094
- Utilities: for Electric Rangefor Electric DryerWasher HookupCircuit Breakers
- Water: Private
- Sewer: Private Sewer
- Source: MLS Property Information Network
- Exclusions: Oil Reimbursement
This listing courtesy of Robert Chestnut , Keller Williams Realty
Monthly Payment
- Principal & Interest $
- Property Taxes $
- Home Insurance $
- VA Funding Fee $