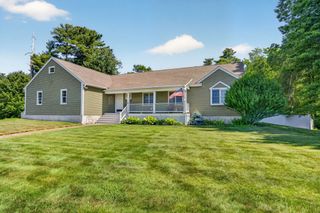
11 Leonard St, Carver, MA 02330
- 4 beds |
- 3 baths |
- 2,256 sqft
 Single-Family Home
  Built in 1987
  0.92acre lot
 2 car garage
  $332/sqft
  Listed 15 days ago
Property Description
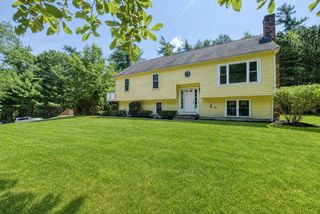
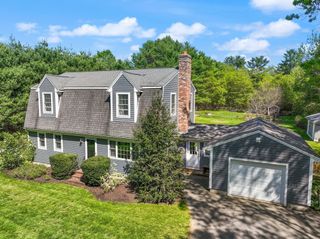
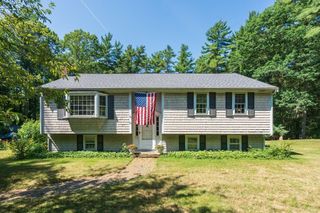
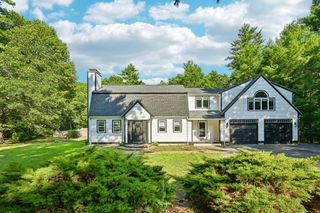
Well-maintained 4-bedroom home located in an established neighborhood on just under an acre with convenient access to Route 44 and Route 3. Set on a level lot with mature trees bordering both sides, offering a private setting. Features include a spacious family room with a floor-to-ceiling stone fireplace, formal dining room, bright sunroom, and an eat-in kitchen. Step outside to the expansive 16' x 24' deck overlooking the backyard—an ideal space for outdoor dining, entertaining, or simply enjoying the peaceful surroundings.The finished lower level offers additional living space complete with a bar area and pool table. Four generously sized bedrooms provide ample room for family and guests. Two-car garage under. A standout feature is the detached two-story barn on a concrete slab with electricity, formerly used to house horses, offering exceptional potential for storage, hobbies, workshop space, or other uses. Conveniently located near shopping, restaurants, and commuter routes.
- Listing Status:
- Active
- Date Added:
- July 14, 2026
- Data Last Updated:
- July 29, 2026 at 9:06PM
- Listing Office:
- Plymouth Sails Realty, LLC : 508-747-6003
- Listing Agent:
- Adrienne White : 508-737-3297
- MLS ID:
- 73549436

- General: Porch - EnclosedDeckDeck - WoodBarn/StableBarn/Stable
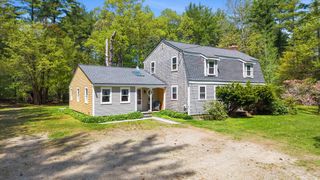
- Style: Saltbox
- Parking: UnderGarage Door OpenerPaved DriveOff StreetParking spaces: 8
- Roofing: Shingle
- General: FrameConcrete Perimeter
- Road/Access: Paved
- Originating MLS: MLS Property Information Network
- County: Plymouth
- Zoning: RA990562
- Utilities: for Gas RangeGenerator Connection200+ Amp ServiceGenerator Connection
- Water: Private
- Sewer: Private Sewer
- Source: MLS Property Information Network
- Exclusions: Kitchen Island Excluded
This listing courtesy of Adrienne White , Plymouth Sails Realty, LLC
Monthly Payment
- Principal & Interest $
- Property Taxes $
- Home Insurance $
- VA Funding Fee $

 New - 2 days ago