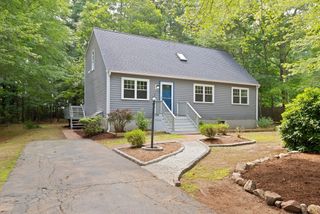
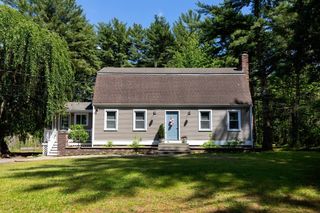
219 Tremont St, Carver, MA 02330
- 3 beds |
- 2 baths |
- 1,801 sqft
 Single-Family Home
  Built in 1890
  0.95acre lot
 —— car garage
  $322/sqft
  Listed 6 days ago
Property Description
Charming farmhouse nestled on a private, near acre of land. 3 Bedrooms and 2 full bathrooms. Pride in ownership shines through in meticulously maintained home with a freshly painted exterior and beautifully landscaped lot. Enter the living room to soaring cathedral ceilings with exposed wooden beams and pellet stove. Step down from the kitchen into a large family room that opens up to a deck with beautiful views of the peaceful yard. On the second level retreat to the private main bedroom complete with private bathroom, extra wide plank flooring, cathedral ceiling and exposed wooden beams. Walk-in attic space for potential fourth bedroom. The quaint barn in the backyard is perfect for a workshop, studio or storage. Sampson's Pond beach is close by and perfect for summer activities. All appliances stay including the newer washing machine. Sale subject to seller finding suitable housing. Home has 4 bedroom septic
- Listing Status:
- Active
- Date Added:
- August 14, 2026
- Data Last Updated:
- August 20, 2026 at 3:07PM
- Listing Office:
- Escalate Real Estate : 781-924-5425
- Listing Agent:
- Heather Mullin : 781-733-5898
- MLS ID:
- 73563667

- General: PorchDeckBarn/StableBarn/Stable
- Style: Farmhouse
- Parking: Off StreetParking spaces: 6
- Roofing: Shingle
- Windows: Insulated Windows
- General: FrameStone
- Road/Access: Public
- Originating MLS: MLS Property Information Network
- County: Plymouth
- Zoning: VM:7 P:16989405
- Utilities: for Electric RangeCircuit Breakers
- Water: Private
- Sewer: Inspection Required for Sale
- Source: MLS Property Information Network
This listing courtesy of Heather Mullin , Escalate Real Estate
Monthly Payment
- Principal & Interest $
- Property Taxes $
- Home Insurance $
- VA Funding Fee $

 New - 1 day ago