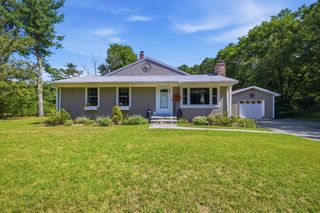
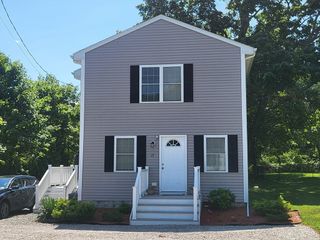
8 Tabor Ln, Rochester, MA 02770
- 3 beds |
- 2 baths |
- 1,488 sqft
 Single-Family Home
  Built in 1975
  1.53acre lot
 —— car garage
  $403/sqft
  Listed 7 days ago
Property Description
Welcome to 8 Tabor Lane, a beautifully updated 3-bedroom, 2-bath home set on a peaceful 1.5-acre lot in Rochester. With many of the major updates already taken care of - including the roof, septic system, windows, heating and cooling, and more - you can enjoy the benefits of move-in-ready living with the confidence that the big projects have been addressed. Inside, natural light fills the inviting living spaces, creating a warm and comfortable atmosphere throughout the home. The flexible floor plan offers plenty of room for everyday living, entertaining, working from home, or hosting guests. Three well-sized bedrooms and two full baths provide the space and convenience that many of today's buyers are looking for with ample storage space in the basement. Step outside and discover what truly sets this property apart. The expansive 1.5-acre lot offers privacy, open space, and exceptional potential. Whether you envision a garden, play area, outdoor entertaining space, workshop, expansions, or simply room to enjoy the peace and quiet, there is plenty of opportunity to make this property your own. Offering the perfect combination of updates, acreage, privacy, and future potential, 8 Tabor Lane is an exceptional opportunity to enjoy the best of Rochester living without the stress of taking on major projects. Come see all this special property has to offer!
- Listing Status:
- Active
- Date Added:
- September 6, 2026
- Data Last Updated:
- September 14, 2026 at 4:06AM
- Listing Office:
- RE/MAX Vantage : 508-999-4424
- Listing Agent:
- Derek Tiago : 508-889-1074
- MLS ID:
- 73572441

- General: Patio
- Style: Cape
- Parking: Paved DriveOff StreetPavedParking spaces: 6
- General: Concrete Perimeter
- Road/Access: Public
- Originating MLS: MLS Property Information Network
- County: Plymouth
- Zoning: A/RM:0048 B:0000 L:24 L U:03469463
- Utilities: for Electric Rangefor Electric DryerWasher Hookup
- Water: Private
- Sewer: Private Sewer
- Source: MLS Property Information Network
This listing courtesy of Derek Tiago , RE/MAX Vantage
Monthly Payment
- Principal & Interest $
- Property Taxes $
- Home Insurance $
- VA Funding Fee $

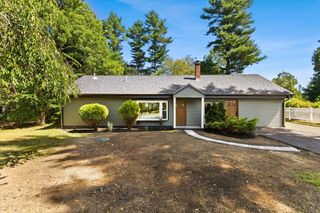
 New - 3 days ago