2 Brookside Drive, Bridgewater, MA 02324
- 3 beds |
- 3 baths |
- 2,168 sqft
 Single-Family Home
 Built in 1989
 1.25acre lot
 —— car garage
 $300/sqft
 Listed 4 days ago
Property Description
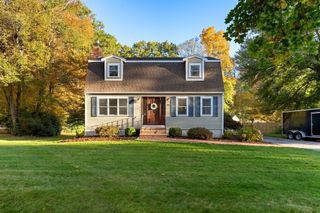
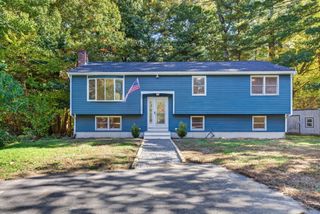
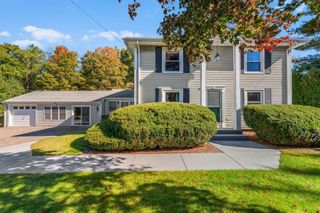
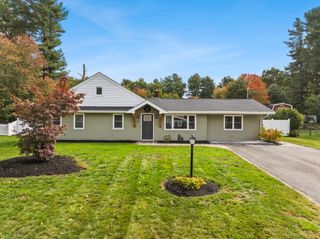
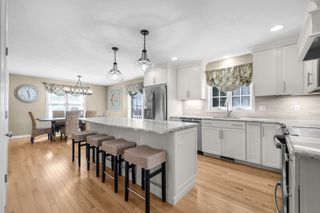
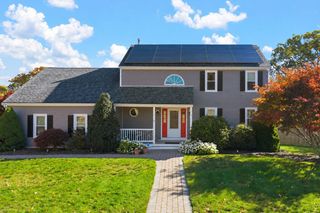
Some homes offer more than just a place to live—they offer the space to gather, room to play, and a setting where lasting memories are made. Welcome to this inviting Cape in Bridgewater, set on 1.25 acres and offering a wonderful blend of classic charm, everyday comfort, and outdoor enjoyment. Imagine cozy evenings by the living room fireplace, family dinners in the dining room, and weekends spent enjoying the outdoors. Whether you're tending the garden, relaxing in the fenced yard, or enjoying a little friendly competition on your very own half-court basketball court, there’s plenty of space to make the most of time at home. The generous lot offers room to spread out and enjoy the seasons, while a storage shed provides convenient space for outdoor equipment and essentials. Inside, 2,168 square feet of living space offers a comfortable layout with 3 bedrooms and 2.5 baths. The main level features a welcoming living room with fireplace, a dining room, kitchen, and convenient half bath with laundry. Upstairs, the primary bedroom offers a private en-suite bath, while two additional bedrooms and a full bath complete the upper level. The partially finished basement adds valuable bonus space with possibilities for a recreation room, movie nights, hobbies, a home gym, or a play area. Practical features add to the home's appeal, including central vacuum, a paved driveway with ample off-street parking, and a heating system and 200-amp electrical service, both updated just a few years ago. Enjoy the balance of a spacious residential setting and everyday convenience, with shopping, walking and jogging trails, golf, schools, and highway access nearby. Offering room to gather indoors, space to enjoy the outdoors, and a location that keeps everyday destinations within reach, this Bridgewater property is ready to welcome its next chapter.
- Listing Status:
- Active
- Date Added:
- October 21, 2026
- Data Last Updated:
- October 26, 2026 at 3:07AM
- Listing Office:
- The Simply Sold Realty Co. : 508-807-5394
- Listing Agent:
- Ashley Trapp : 508-930-0687
- MLS ID:
- 73593574

- General: Deck - WoodDeck - CompositePatioRain GuttersStorageSprinkler SystemScreensFenced YardGarden
- Style: Cape
- Parking: Paved DriveOff StreetPavedParking spaces: 8
- Roofing: Shingle
- Windows: Insulated WindowsScreens
- General: FrameConcrete Perimeter
- Road/Access: Public
- Originating MLS: MLS Property Information Network
- County: Plymouth
- Zoning: RESM:087 L:127933741
- Fencing: Fenced/EnclosedFenced
- Utilities: for Electric Rangefor Electric DryerWasher HookupIcemaker Connection200+ Amp Service
- Water: Public
- Sewer: Private Sewer
- Source: MLS Property Information Network
- Exclusions: Round Mirror In Upstairs Bathroom
This listing courtesy of Ashley Trapp , The Simply Sold Realty Co.
Monthly Payment
- Principal & Interest $
- Property Taxes $
- Home Insurance $
- VA Funding Fee $

 New - 3 days ago