70 Nelson Dr, Bridgewater, MA 02324
- 3 beds |
- 3 baths |
- 2,532 sqft
 Single-Family Home
 Built in 1997
 0.52acre lot
 2 car garage
 $300/sqft
 Listed 3 days ago
Property Description
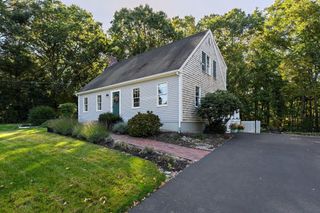
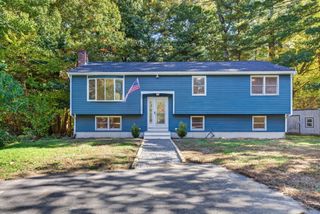
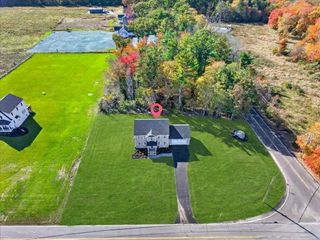
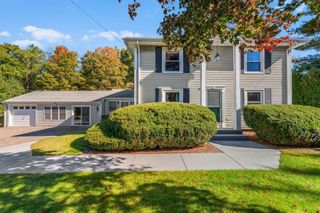
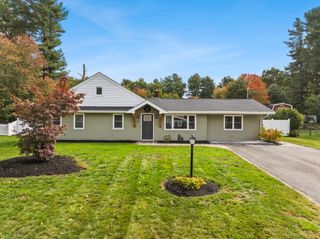
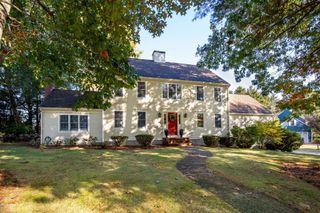
***OPEN HOUSE 10/25/26 11AM-12:30PM*** Welcome to this beautifully FULLY UPDATED 3 bed, 2.5-bath Colonial, tucked away at the end of a quiet cul-de-sac on a private dead-end street! Offering the perfect blend of comfort, charm, and privacy, this move in ready home has been thoughtfully updated and meticulously cared for. Inside, you’ll find a welcoming layout with plenty of space for everyday living and entertaining. The partially finished basement adds even more versatility, perfect for a home office, playroom, or additional recreation space. Step outside to your fully fenced in backyard, offering a wonderful space to relax, entertain, or enjoy the outdoors. Complete with central air conditioning, solar panels, and numerous updates throughout, this home truly has so much to offer. With its desirable setting and pride of ownership evident throughout, all that’s left to do is move in and make it your own!
- Listing Status:
- Active
- Date Added:
- October 22, 2026
- Data Last Updated:
- October 26, 2026 at 3:07AM
- Listing Office:
- RE/MAX Legacy : 508-946-1661
- Listing Agent:
- Blake Starratt : 774-786-0924
- MLS ID:
- 73593915

- General: Deck - VinylFenced Yard
- Style: Colonial
- Parking: AttachedGarage Door OpenerPaved DriveOff StreetPavedParking spaces: 8
- Roofing: Shingle
- General: FrameConcrete Perimeter
- Originating MLS: MLS Property Information Network
- County: Plymouth
- Zoning: RESM:063 L:089932253
- Fencing: Fenced/EnclosedFenced
- Utilities: for Gas Rangefor Electric DryerWasher Hookup
- Water: Public
- Sewer: Private Sewer
- Source: MLS Property Information Network
This listing courtesy of Blake Starratt , RE/MAX Legacy
Monthly Payment
- Principal & Interest $
- Property Taxes $
- Home Insurance $
- VA Funding Fee $