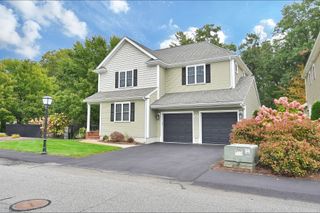
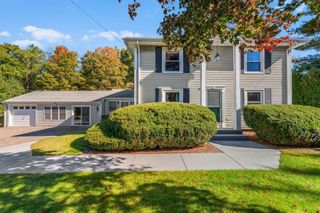
30 Turner Drive, Bridgewater, MA 02324
- 4 beds |
- 3 baths |
- 2,652 sqft
 Single-Family Home
 Built in 1999
 1.01acre lot
 2 car garage
 $298/sqft
 Listed 11 days ago
Property Description
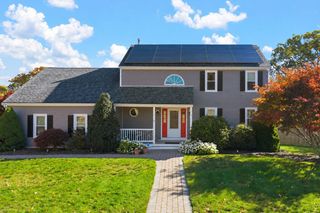
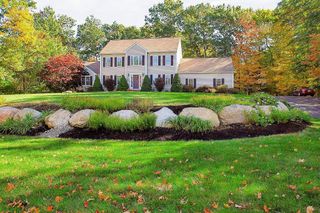
Stately 4BR, 2.5BA colonial nestled in a highly desirable, quiet cul-de-sac neighborhood. Boasting exceptional curb appeal, this home welcomes you with a freshly painted exterior and brand-new garage doors. Inside, classic wide pine floors flow seamlessly throughout the main level. The heart of the home is an extra-large, updated eat-in kitchen complete with granite countertops and stainless-steel appliances. French doors open directly to a large deck, offering a perfect transition to outdoor living. Just steps away, the flat, expansive 1-acre yard features a built-in firepit area designed for memorable autumn gatherings. Host formal dinners in the elegant dining room or unwind in the sun-drenched family room featuring a dramatic cathedral ceiling and cozy fireplace. A formal living room, half bath, and convenient first-floor laundry complete the main level. Upstairs, discover four spacious bedrooms, highlighted by a private Primary Suite featuring a walk-in closet and a brand-new, beautifully finished bath, alongside an updated second full guest bathroom. Incredible bonus spaces include a finished basement playroom/gym and a massive walk-up third floor ready for finishing. Car enthusiasts and hobbyists will love the oversized garage with ultra-high ceilings. Completely turnkey and ready for its next chapter! FIRST SHOWINGS AT THE OPEN HOUSE SATURDAY, OCTOBER 17TH 11:00-1:00.
- Listing Status:
- Active
- Date Added:
- October 15, 2026
- Data Last Updated:
- October 26, 2026 at 4:08AM
- Listing Office:
- RE/MAX Real Estate Center : 508-746-8402
- Listing Agent:
- Michelle Koppang : 774-406-1976
- MLS ID:
- 73591157

- General: Deck
- Style: Colonial
- Parking: AttachedPaved DriveOff StreetPavedParking spaces: 8
- Roofing: Shingle
- General: FrameConcrete Perimeter
- Road/Access: Public
- Originating MLS: MLS Property Information Network
- County: Plymouth
- Zoning: RES3884137
- Water: Public
- Sewer: Private Sewer
- Source: MLS Property Information Network
This listing courtesy of Michelle Koppang , RE/MAX Real Estate Center
Monthly Payment
- Principal & Interest $
- Property Taxes $
- Home Insurance $
- VA Funding Fee $