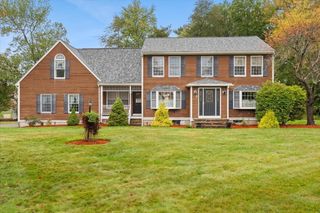
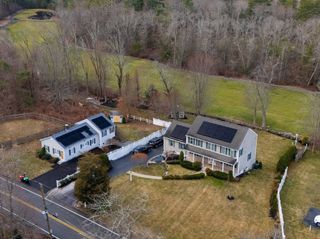
55 Surrey Ln 55, East Bridgewater, MA 02333
- 3 beds |
- 4 baths |
- 3,116 sqft
 Single-Family Home
 Built in 2015
 —— sqft lot
 2 car garage
 $231/sqft
 Listed 9 days ago
Property Description
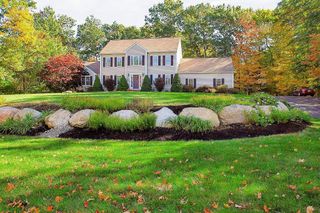
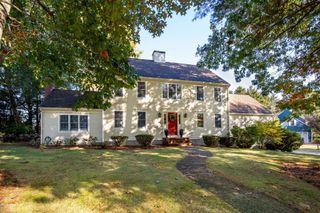
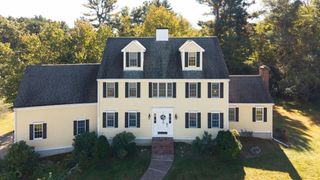
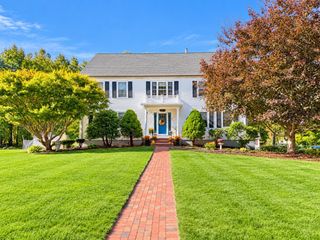
Welcome to Wayside Farm where you will find this expansive 9 room, 3.5 bath, free standing unit with 2 car garage that gives you the best of a single family home with the easy maintenance of condo living. The main level wood floors were just refinished and features an open concept kitchen with sleek solid surface countertops, dining area and living room that’s perfect for entertaining by the gas fireplace or out on the generous size deck. This layout also features a first floor primary bedroom with en suite and extra wide doors. In addition, there is a laundry room and half bath. The second floor offers 2 spacious bedrooms and full bath. If you need extra space when the in-laws come to visit, the lower level is all set up for you with full kitchen, living room, laundry room, and two additional bonus rooms. This area opens to a patio with expanded green area boarded with trees for privacy. Convenient location to playground offers additional space for recreation. See. Reach out today to schedule your private showing and experience the thoughtful design of this East Bridgewater residence firsthand. Listed also 73591766
- Listing Status:
- Active
- Date Added:
- October 17, 2026
- Data Last Updated:
- October 26, 2026 at 4:08AM
- Listing Office:
- Berry Real Estate : 781-447-4436
- Listing Agent:
- Teri B. Ayre : 617-840-1919
- MLS ID:
- 73592355

- Style: Contemporary
- Parking: Paved DriveParking spaces: 4
- Roofing: Shingle
- General: Concrete Perimeter
- Originating MLS: MLS Property Information Network
- County: Plymouth
- Zoning: RM:108 P:10534948203
- Utilities: 200+ Amp Service
- Water: Public
- Sewer: Private Sewer
- Source: MLS Property Information Network
This listing courtesy of Teri B. Ayre , Berry Real Estate
Monthly Payment
- Principal & Interest $
- Property Taxes $
- Home Insurance $
- VA Funding Fee $