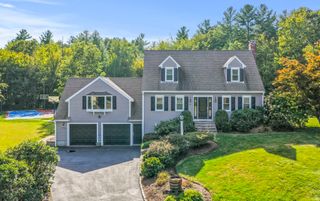
104 Leonard Farm Rd, Abington, MA 02351
- 4 beds |
- 3 baths |
- 2,702 sqft
 Single-Family Home
  Built in 1991
  0.9acre lot
 2 car garage
  $315/sqft
  Listed 5 days ago
Property Description
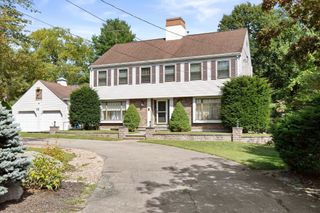
FIRST SHOWINGS at the Open House Sunday 10/4 1-3 PM! NEW TO MARKET, Newly listed in a sought-after Abington neighborhood, this meticulously maintained, single-owner, 4-bedroom colonial home is now available. The first floor boasts an open floor plan featuring an oak kitchen with an island and dining area, a family room with a fireplace, a living room, a dining room, a home office, a full bath, and a laundry room. Upstairs, the spacious primary bedroom offers vaulted ceilings, ample closet space, a full bath, and access to a walk-up attic. Two additional large bedrooms are located along a central hallway with closets, a full bath, and a versatile space that can serve as a playroom or a fourth bedroom above the garage, also with vaulted ceilings. The basement, though currently unfinished, has high ceilings and potential for future development. Additional features include oil heat, forced air, central air conditioning, and an oversized two-car garage with storage. A wood deck at the back of the house provides a perfect spot for enjoying morning coffee in privacy. This property is sure to meet all your needs and will make a wonderful home for its next long-term owner.
- Listing Status:
- Active
- Date Added:
- September 30, 2026
- Data Last Updated:
- October 5, 2026 at 6:08AM
- Listing Office:
- Loonie Team Realty : 774-222-2518
- Listing Agent:
- The Loonie Team : 774-222-2518
- MLS ID:
- 73584507

- General: Deck - WoodRain Gutters
- Style: Colonial
- Parking: AttachedGarage Door OpenerStoragePaved DriveOff StreetPavedParking spaces: 6
- Roofing: Shingle
- General: FrameConcrete Perimeter
- Road/Access: PublicDead End
- Originating MLS: MLS Property Information Network
- County: Plymouth
- Zoning: R40922593
- Utilities: for Electric Rangefor Electric Ovenfor Electric DryerWasher HookupCircuit Breakers
- Water: Public
- Sewer: Public Sewer
- Source: MLS Property Information Network
- Exclusions: Seller's Personal PropertyWasher And Dryer
This listing courtesy of The Loonie Team , Loonie Team Realty
Monthly Payment
- Principal & Interest $
- Property Taxes $
- Home Insurance $
- VA Funding Fee $