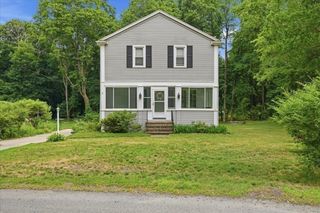
159 Braemoor Rd, Brockton, MA 02301
- 4 beds |
- 3 baths |
- 2,628 sqft
 Single-Family Home
  Built in 1967
  0.42acre lot
 2 car garage
  $304/sqft
  Listed 6 days ago
Property Description
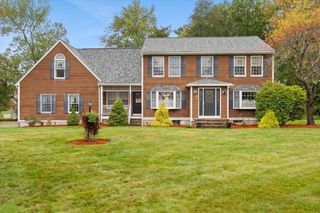
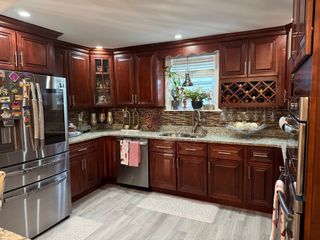
If location is high on your list, 159 Braemoor Rd needs to be on your radar! This grand 4-bedroom, 2.5-bath Colonial offers approximately 2,600 sq ft of living space with the character, room sizes and floor plan that are getting harder to find. The home has a great flow from room to room, a spacious kitchen, generous living areas and plenty of room to entertain. Upstairs, all four bedrooms are nicely sized, including a primary suite with its own private bath. Central air keeps the home comfortable all summer long.Many of the big-ticket items have already been updated, including the roof, hot water heater is 2 weeks young, deck, shed, and more. Step outside and the backyard becomes another great part of the home, with plenty of space for entertaining, a deck and covered patio area so a little rain doesn’t have to end the party.And then there’s the location! Braemoor Rd continues to grow, with impressive new construction and million-dollar homes being built at the end of the street. At $799,900, this is an opportunity to own a substantial Colonial in a location where significant investment is happening around you. Over 2,600 sq ft, 4 bedrooms, 2.5 baths, central air, a primary suite, great outdoor space and a floor plan with character. This one checks a lot of boxes. Don’t wait before it’s too late!
- Listing Status:
- Active
- Date Added:
- September 29, 2026
- Data Last Updated:
- October 5, 2026 at 6:08AM
- Listing Office:
- RE/MAX Synergy : 508-857-5392
- Listing Agent:
- Luis Martins Realty Team : 508-857-5392
- MLS ID:
- 73583795

- General: Deck - WoodPatioCovered Patio/DeckRain GuttersStorageProfessional LandscapingScreensFenced YardFruit Trees
- Style: Colonial
- Parking: AttachedOff StreetPavedParking spaces: 12
- Roofing: Shingle
- Windows: Screens
- General: FrameConcrete PerimeterOther
- Road/Access: PublicDead End
- Originating MLS: MLS Property Information Network
- County: Plymouth
- Zoning: R1AM:017 R:033 S:951254
- Fencing: Fenced
- Utilities: Circuit Breakers
- Water: Public
- Sewer: Public Sewer
- Source: MLS Property Information Network
- Exclusions: Personal Belongings
This listing courtesy of Luis Martins Realty Team , RE/MAX Synergy
Monthly Payment
- Principal & Interest $
- Property Taxes $
- Home Insurance $
- VA Funding Fee $

 New - 3 days ago