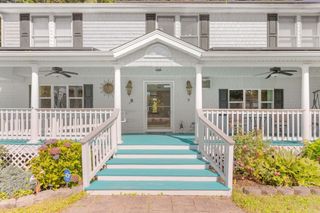
83 Braemoor Road, Brockton, MA 02301
- 4 beds |
- 3 baths |
- 2,511 sqft
 Single-Family Home
  Built in 1962
  0.49acre lot
 1 car garage
  $291/sqft
  Listed 6 days ago
Property Description
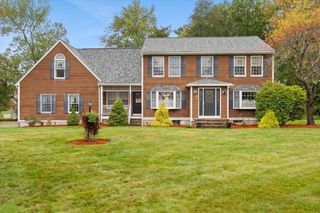
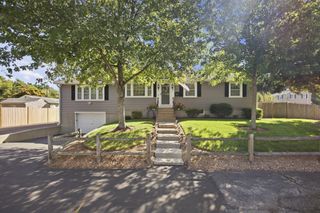
Now competitively priced, this spacious ranch, in one of the best neighborhoods abutting Thorny Lea Golf Course, delivers more than 2,500 sq ft. With four bedrooms, 2.5 baths and multiple areas to gather, entertain and unwind, it's sure to please. Hardwood floors carry through the living and dining rooms, complemented by custom built-ins and a fireplace that anchors the main living space. Exclusively rare, prized Pecky Cypress Wood adorn the walls of the Living room, Den and Dining rooms adding a warm depth and dramatic character. The Den is equipped with surround sound and entertainment system with views of the wooded backyard and golf course. The kitchen offers granite counters, stainless steel appliances, a double wall oven, electric cooktop and plenty of cabinetry. A separate family room with slate flooring provides even more everyday living space. The primary suite features hardwood flooring and private designer bath. The home has seen a number of improvements over the years, including replacement of the roof, boiler, central air, irrigation system using the dedicated well water, along with a kitchen makeover, primary suite improvements and four new egress doors. With nearly half an acre, views of the golf course, patio, storage shed, an attached garage and substantial paved parking adding even more versatility. With solar panels adding savings throughout the year, the expansive layout of the home and special details throughout, this is a home you should see in person!
- Listing Status:
- Active
- Date Added:
- September 29, 2026
- Data Last Updated:
- October 5, 2026 at 5:09AM
- Listing Office:
- Lamacchia Realty, Inc. : 781-917-0491
- Listing Agent:
- Heather Turco : 774-274-0126
- MLS ID:
- 73583996

- General: PatioRain GuttersStorageSprinkler System
- Style: Ranch
- Parking: AttachedPaved DriveOff StreetPavedParking spaces: 11
- Roofing: Shingle
- General: FrameConventional (2x4-2x6)Concrete Perimeter
- Road/Access: Paved
- Originating MLS: MLS Property Information Network
- County: Plymouth
- Zoning: R1AM:017 R:039 S:951260
- Utilities: for Electric DryerWasher HookupCircuit Breakers
- Water: PublicPrivate
- Sewer: Public Sewer
- Source: MLS Property Information Network
This listing courtesy of Heather Turco , Lamacchia Realty, Inc.
Monthly Payment
- Principal & Interest $
- Property Taxes $
- Home Insurance $
- VA Funding Fee $

 New - 3 days ago