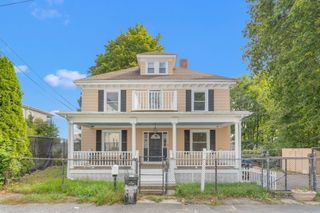
860 Washington Street, Easton, MA 02375
- 3 beds |
- 3 baths |
- 2,061 sqft
 Single-Family Home
  Built in 1967
  0.95acre lot
 1 car garage
  $328/sqft
  Listed 12 days ago
Property Description
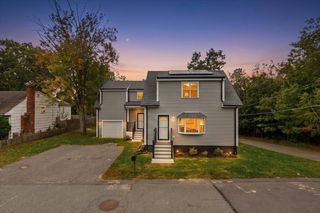
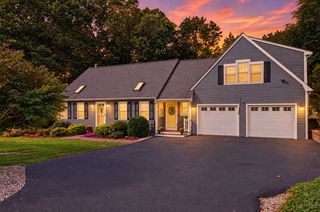
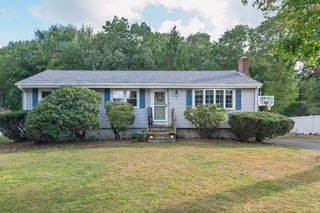
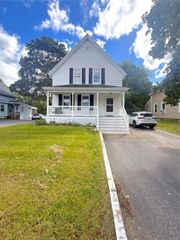
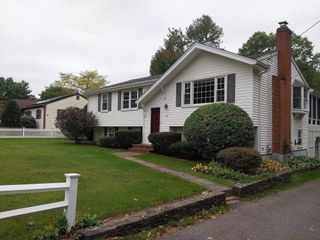
***Open House Saturday 12-1:30***Welcome to 860 Washington Street! This meticulously maintained 3-bedroom, 2.5-bathroom home offers exceptional comfort on a private lot close to an acre with a large grassy yard. A charming front farmers porch greets you upon arrival. The bright main level features an open-concept layout with soaring vaulted ceilings, skylights, a cozy living room fireplace, and a dining area that opens to a beautiful enclosed porch and deck overlooking the spacious lawn. Meticulously cared for, the home boasts a recent furnace, hot water system, 50-year roof, whole-house Generac generator, active solar, and central air. The versatile lower wing used to house a popular in-home salon and could be the perfect opportunity for an in-home business, or easily converted into a primary suite or family room. Complete with a 1-car garage, workshop, and ample parking, close to top schools, dining, highways & commuter T station
- Listing Status:
- Active
- Date Added:
- September 23, 2026
- Data Last Updated:
- October 5, 2026 at 5:09AM
- Listing Office:
- Legacy Realty Advisors LLC : 216-973-3072
- Listing Agent:
- Jonathan Mathews : 781-853-1765
- MLS ID:
- 73581775

- General: Porch - ScreenedStorageProfessional LandscapingStone Wall
- Style: Split Entry
- Parking: AttachedGarage Door OpenerOff StreetParking spaces: 13
- Roofing: Shingle
- Windows: Insulated Windows
- General: FrameConcrete Perimeter
- Road/Access: Public
- Originating MLS: MLS Property Information Network
- County: Bristol
- Zoning: Res./Comm.2808023
- Utilities: for Gas Rangefor Electric RangeIcemaker Connection
- Water: Public
- Sewer: Private Sewer
- Source: MLS Property Information Network
This listing courtesy of Jonathan Mathews , Legacy Realty Advisors LLC
Monthly Payment
- Principal & Interest $
- Property Taxes $
- Home Insurance $
- VA Funding Fee $

 New - 3 days ago