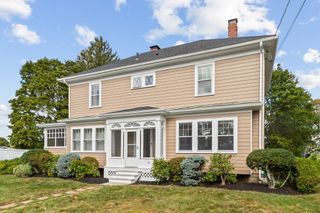
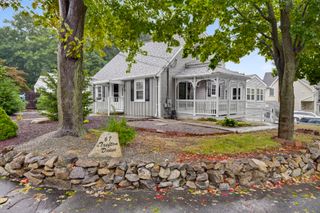
51 Bates Ave., Weymouth, MA 02190
- 4 beds |
- 3 baths |
- 2,296 sqft
 Single-Family Home
  Built in 1911
  0.3acre lot
 2 car garage
  $346/sqft
  Listed 6 days ago
Property Description
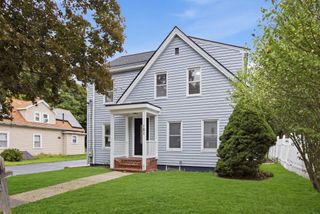
Welcome to this beautifully maintained 4 bedroom, 3 bath home set on a 13,100 sq. ft. corner lot. A sweeping front porch welcomes you into a bright and inviting home that blends timeless character with comfortable, flexible living. The main level offers a formal living room with fireplace, formal dining room, updated kitchen, and a first-floor master bedroom with ensuite that provides exceptional versatility for one-level living or guests. Upstairs there are three additional bedrooms and a full bath. The partially finished lower level adds even more flexibility, with walk-out access and space well suited for a home office, recreation area, guest accommodations, or potential in-law use. Outside, the corner-lot setting provides a generous yard, shed and a two-car garage. Ideally located near South Shore Hospital, schools, Route 3, shopping, and everyday amenities, this distinctive home offers classic appeal, thoughtful updates, and a versatile floor plan in a convenient location.
- Listing Status:
- Active
- Date Added:
- September 29, 2026
- Data Last Updated:
- October 5, 2026 at 5:09AM
- Listing Office:
- Coldwell Banker Realty - Hingham : 781-749-4300
- Listing Agent:
- Sharon Browne : 781-820-2993
- MLS ID:
- 73584100

- General: PorchDeckStorage
- Style: Colonial
- Parking: DetachedGarage Door OpenerOff StreetPavedParking spaces: 8
- Roofing: Shingle
- General: FrameConcrete PerimeterStone
- Road/Access: Public
- Originating MLS: MLS Property Information Network
- County: Norfolk
- Zoning: R-5284686
- Utilities: for Gas Rangefor Electric DryerWasher HookupGenerator Connection200+ Amp ServiceGenerator Connection
- Water: Public
- Sewer: Public Sewer
- Source: MLS Property Information Network
This listing courtesy of Sharon Browne , Coldwell Banker Realty - Hingham
Monthly Payment
- Principal & Interest $
- Property Taxes $
- Home Insurance $
- VA Funding Fee $