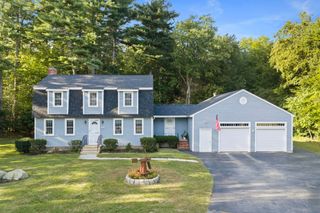
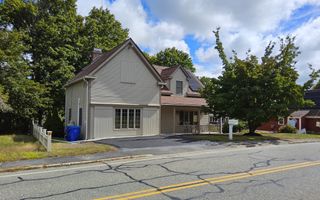
494 Pine St, Weymouth, MA 02190
- 3 beds |
- 2 baths |
- 1,930 sqft
 Single-Family Home
  Built in 1962
  0.89acre lot
 1 car garage
  $337/sqft
  Listed 4 days ago
Property Description
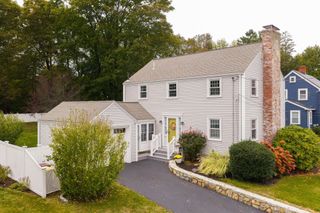
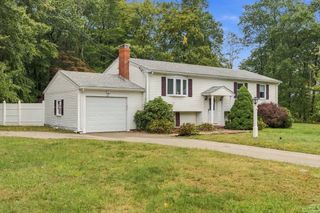
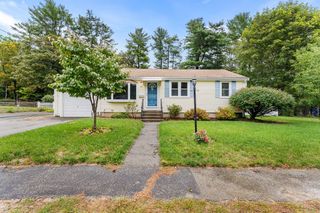
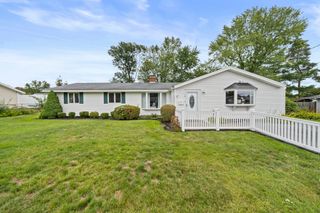
Lovingly maintained and filled with potential, this spacious raised ranch offers a wonderful opportunity to make a well-cared-for home your own. The main level features hardwood floors, a welcoming living room with fireplace, dining area, and generously sized kitchen with abundant cabinetry, stainless steel appliances, and plenty of workspace. Three comfortable bedrooms and a full bath complete the main level, while central air conditioning and efficient gas heat provide year-round comfort. The finished lower level offers even more living space with endless possibilities for a family room, home office, playroom, gym, hobby space, or guest area. Both bathrooms feature convenient walk-in showers, and the attached one-car garage adds everyday ease. Outside, a large deck overlooks the spacious, flat backyard, creating the perfect setting for summer barbecues, outdoor gatherings, gardening, games, or simply relaxing. Just minutes from Derby Street Shoppes and highway access, this home offers space, convenience, character, and a fantastic opportunity to add your own personal touches.
- Listing Status:
- Active
- Date Added:
- October 1, 2026
- Data Last Updated:
- October 5, 2026 at 6:08AM
- Listing Office:
- Keller Williams Realty : 508-534-7200
- Listing Agent:
- Angeliki Goslin : 617-359-8323
- MLS ID:
- 73585284

- General: DeckRain GuttersFenced Yard
- Style: Raised Ranch
- Parking: UnderGarage Door OpenerOff StreetPavedParking spaces: 4
- Roofing: Shingle
- General: FrameConcrete Perimeter
- Road/Access: Paved
- Originating MLS: MLS Property Information Network
- County: Norfolk
- Zoning: M-2M:0047 B:0540 L:00960283695
- Fencing: Fenced/EnclosedFenced
- Utilities: for Gas Rangefor Electric DryerWasher Hookup110 VoltsCircuit Breakers
- Water: Public
- Sewer: Public Sewer
- Source: MLS Property Information Network
This listing courtesy of Angeliki Goslin , Keller Williams Realty
Monthly Payment
- Principal & Interest $
- Property Taxes $
- Home Insurance $
- VA Funding Fee $