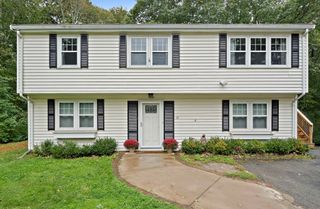
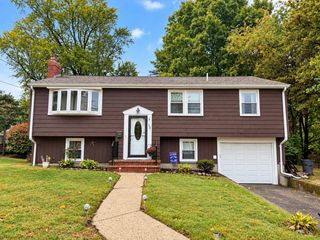
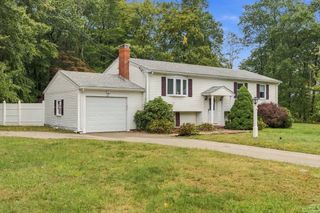
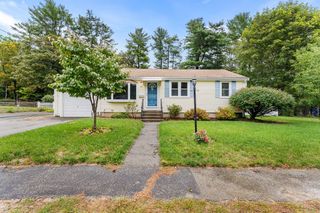
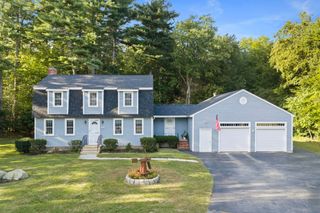
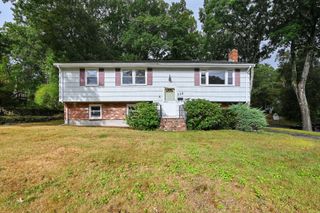
63 Pleasant St, Rockland, MA 02370
- 2 beds |
- 2 baths |
- 1,848 sqft
 Single-Family Home
  Built in 1992
  10,019sqft lot
 —— car garage
  $360/sqft
  Listed 11 days ago
Property Description
Welcome home to this inviting 2-bedroom, 1.5-bath residence offering a wonderful combination of character, comfortable living space. Step inside to a bright and spacious floor plan featuring hardwood flooring, abundant natural light, recessed lighting, and warm natural woodwork throughout. The heart of the home is the generously sized kitchen, featuring granite countertops, stainless steel appliances, abundant cabinetry, tiled flooring and backsplash, and a large center island with cooktop. The kitchen flows easily into the dining area, creating a terrific layout for everyday living and entertaining. The spacious living room is highlighted by a striking stone fireplace, hardwood floors, high ceilings, and an open staircase that adds architectural interest to the space. Upstairs, you'll find two comfortable bedrooms, including a generously sized primary bedroom with hardwood flooring. Basement offers a large extra space for entertaining or as the third bedroom. Outdoor living is another standout feature, with a covered front porch, rear deck, screened porch area, and patio, providing multiple spaces to relax, entertain, or enjoy the outdoors. Solar panels add another notable feature to the property. With its combination of spacious rooms, hardwood floors, large kitchen, fireplace, distinctive architectural details, and multiple outdoor living areas, this home offers much more than you might expect from a two-bedroom property. Conveniently located and ready for its next owner to make it their own!
- Listing Status:
- Active
- Date Added:
- September 24, 2026
- Data Last Updated:
- October 5, 2026 at 7:07AM
- Listing Office:
- TG Realty Group : 774-259-0487
- Listing Agent:
- Team Garner : 781-829-4301
- MLS ID:
- 73582088

- General: PorchPorch - ScreenedDeck - CompositePatio
- Style: Cape
- Parking: Paved DriveOff StreetParking spaces: 2
- Roofing: Shingle
- General: FrameConcrete PerimeterStone
- Road/Access: Public
- Originating MLS: MLS Property Information Network
- County: Plymouth
- Zoning: RES1155787
- Utilities: for Electric Rangefor Electric OvenGenerator Connection110 Volts220 VoltsCircuit BreakersGenerator Connection
- Water: Public
- Sewer: Public Sewer
- Source: MLS Property Information Network
This listing courtesy of Team Garner , TG Realty Group
Monthly Payment
- Principal & Interest $
- Property Taxes $
- Home Insurance $
- VA Funding Fee $