62 Woodsbury Rd, Rockland, MA 02370
- 2 beds |
- 1 bath |
- 1,802 sqft
 Single-Family Home
  Built in 1957
  0.28acre lot
 1 car garage
  $305/sqft
  Listed 4 days ago
Property Description
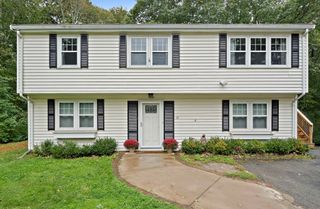
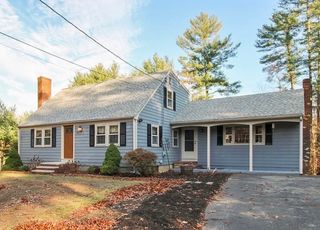
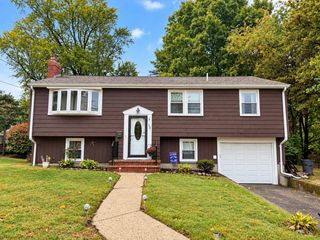
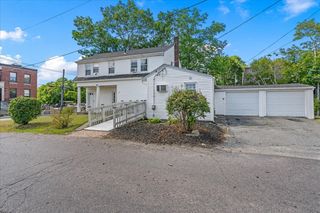
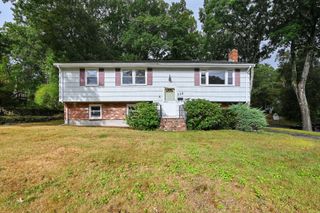
Welcome to 62 Woodsbury Road, a charming home offering plenty of potential, comfortable living space, and room to grow! The main level features a cozy front living room with a fireplace and bay window, a dining area, and a functional kitchen centrally located within the home. At the rear, an oversized family room takes full advantage of the private backyard, with large windows and a slider leading directly to the patio—perfect for relaxing or entertaining. Two bedrooms and a full bathroom complete the main level. The partially finished lower level provides even more flexibility and substantially expands the home’s usable living space. Here, you’ll find a spacious bonus area, a dedicated laundry room with a sink, and two additional rooms with recessed lighting, ideal for a home office, guest space, hobby room, or whatever best suits your needs. Central air conditioning adds year-round comfort. Step outside to enjoy the spacious, fenced-in backyard, complete with a storage shed and a peaceful, tree-lined backdrop. The outdoor space is perfect for entertaining, gardening, play, or simply unwinding in your own private retreat. A paved driveway and attached one-car garage provide convenient parking and additional storage. Ideally located just minutes from Route 3 and close to all that the Rockland area has to offer, including hospitals, shopping, restaurants, parks, hiking trails, and golf courses. Set in a quiet neighborhood while offering generous indoor and outdoor space, this home is ready to welcome its next owner and as they make it their own. Come see all that 62 Woodsbury Road has to offer! Showings begin at the Open Houses: Saturday, October 3 | 11:00 AM–1:00 PM Sunday, October 4 | 12:00–2:00 PM
- Listing Status:
- Active
- Date Added:
- October 1, 2026
- Data Last Updated:
- October 5, 2026 at 5:09AM
- Listing Office:
- Redfin Corp. : 617-340-7803
- Listing Agent:
- Sue Shiels : 508-648-3074
- MLS ID:
- 73585041

- General: PatioRain GuttersStorageFenced Yard
- Style: Ranch
- Parking: AttachedGarage Door OpenerPaved DriveOff StreetParking spaces: 6
- Roofing: Shingle
- Windows: Storm Window(s)
- General: FrameConcrete Perimeter
- Road/Access: Public
- Originating MLS: MLS Property Information Network
- County: Plymouth
- Zoning: R2M:0036 B:0000 L:006301156424
- Fencing: Fenced/EnclosedFenced
- Water: Public
- Sewer: Public Sewer
- Source: MLS Property Information Network
- Exclusions: White Rose Of Sharon In The Backyard Behind The Family Room.
This listing courtesy of Sue Shiels , Redfin Corp.
Monthly Payment
- Principal & Interest $
- Property Taxes $
- Home Insurance $
- VA Funding Fee $