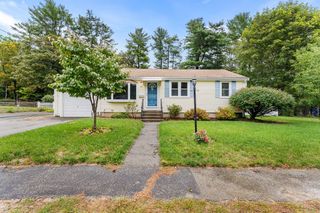
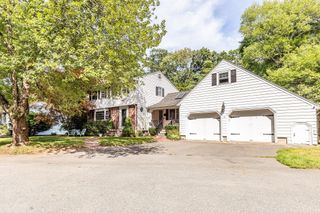
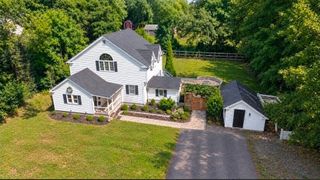
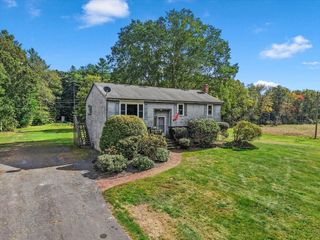
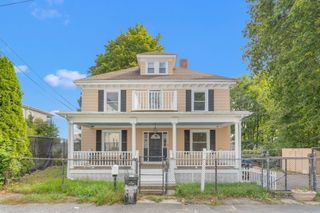
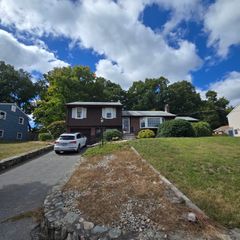
12 Harton Ross Drive, Whitman, MA 02382
- 3 beds |
- 2 baths |
- 1,824 sqft
 Single-Family Home
  Built in 1964
  0.49acre lot
 —— car garage
  $315/sqft
  Listed 4 days ago
Property Description
Welcome home to this spacious and inviting property offering a flexible layout, generous living space, and several important updates. Filled with natural light, the home features hardwood flooring, comfortable living areas, and well-proportioned bedrooms with plenty of room to spread out. The versatile floor plan provides options for a home office, playroom, sitting area, or additional living space to suit your needs.Major improvements include a heating system and hot water tank approximately five years old, along with updated plumbing for the kitchen and full bath approximately five years ago and the half bath approximately two years ago. Central air adds year-round comfort.Step outside through the sliding glass doors onto the brand-new deck, offering the perfect setting for outdoor dining, entertaining, or simply relaxing while overlooking the spacious backyard bordered by mature trees. With plenty of outdoor space and a wooded backdrop, the yard offers a wonderful extension of the home's living and entertaining areas.With its spacious interior, updated mechanicals, central air, new deck, and generous yard, this home offers a great combination of comfort, functionality, and outdoor enjoyment. Move in and make it your own!
- Listing Status:
- Active
- Date Added:
- October 1, 2026
- Data Last Updated:
- October 5, 2026 at 4:06AM
- Listing Office:
- William Raveis R.E. & Home Services : 781-837-5600
- Listing Agent:
- Shauna Fanning : 508-631-5634
- MLS ID:
- 73585535

- General: Deck - Wood
- Style: Split Entry
- Parking: Paved DriveOff StreetPavedParking spaces: 5
- Roofing: Shingle
- General: FrameSlab
- Road/Access: Public
- Originating MLS: MLS Property Information Network
- County: Plymouth
- Zoning: A1M:018D B:0109 L:4A1201425
- Water: Public
- Sewer: Public Sewer
- Source: MLS Property Information Network
This listing courtesy of Shauna Fanning , William Raveis R.E. & Home Services
Monthly Payment
- Principal & Interest $
- Property Taxes $
- Home Insurance $
- VA Funding Fee $