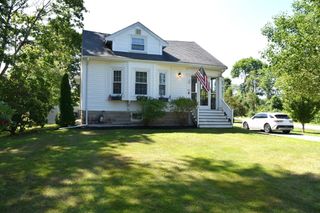
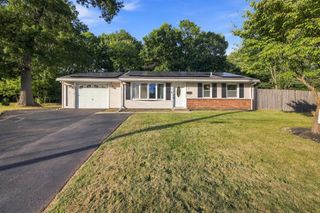
499 Harvard St., Lot A, East Bridgewater, MA 02333
- 3 beds |
- 2 baths |
- 1,832 sqft
 Single-Family Home
  Built in 1985
  0.82acre lot
 —— car garage
  $300/sqft
  Listed 6 days ago
Property Description
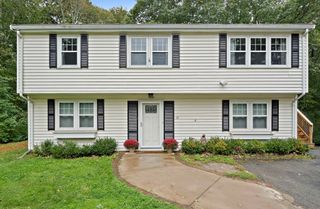
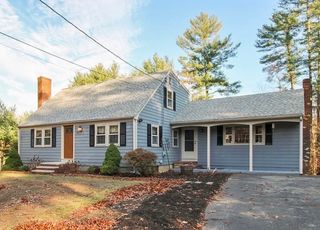
So many possibilities! Set on approximately .82 acre, this 3-bedroom, 2-bath raised ranch offers so much! The home features approximately 1,832 square feet of living area, including approximately 700 square feet of finished lower-level space. The main level offers a bright, open feel with a cathedral-ceiling living room, bay/bow/box window, ceiling fan, and mostly laminate flooring. The kitchen includes exterior access, a slider, and access to the deck (needs repair). Three bedrooms and a full bath complete the main level. The finished lower level adds valuable flexibility with a spacious family room featuring a gas-log fireplace, wet bar, recessed lighting, closet, and exterior access. A second 3/4 bath and home office provide additional functionality. With its full walk-out, the lower level may offer the possibility of creating an Accessory Dwelling Unit (ADU) or possibly a whole separate ADU home, subject to town approval and applicable requirements. Outdoor features include a patio, storage shed, paved/gravel driveway, and ample off-street parking. The property is served by town water and private sewerage. Central air and forced-air heating provide year-round comfort. Additional updates include an approximately 6-year-old on-demand hot water system and approximately 8-year-old gas furnace. The property also has a Tesla solar system, with the seller reporting approximately $400 per year in electric costs plus a monthly Tesla fee of approximately $30. Whether you're looking for room to spread out, a potential multigenerational setup, 499 Harvard Street offers an uncommon combination of existing living space and future possibilities. Buyers and buyers' agents to perform their own due diligence and verify all information, measurements, utility details, development potential, zoning, septic requirements, and any proposed ADU plans with the appropriate town departments. Subject to the subdivision of the lots to be completed by the seller before closing. Taxes will most likely be a bit less after this is subdivided. Call the list agent today!
- Listing Status:
- Active
- Date Added:
- September 29, 2026
- Data Last Updated:
- October 5, 2026 at 5:09AM
- Listing Office:
- Cindy Brouwer Real Estate : 508-542-4362
- Listing Agent:
- Cindy Brouwer : 508-542-4362
- MLS ID:
- 73583632

- General: Deck - WoodPatioStorage
- Style: Raised Ranch
- Parking: Off StreetStone/GravelPavedParking spaces: 4
- Roofing: Shingle
- General: FrameConcrete Perimeter
- Road/Access: Public
- Originating MLS: MLS Property Information Network
- County: Plymouth
- Zoning: 100M:99 P:101010230
- Utilities: for Gas Rangefor Gas Ovenfor Gas DryerWasher HookupIcemaker Connection100 Amp Service
- Water: Public
- Sewer: Inspection Required for SalePrivate Sewer
- Source: MLS Property Information Network
- Exclusions: RefrigeratorWasher & Dryer Are Excluded But Can Be Negotiated. Lots B & C Not Included.
This listing courtesy of Cindy Brouwer , Cindy Brouwer Real Estate
Monthly Payment
- Principal & Interest $
- Property Taxes $
- Home Insurance $
- VA Funding Fee $