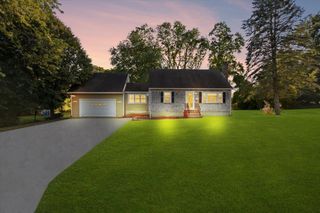
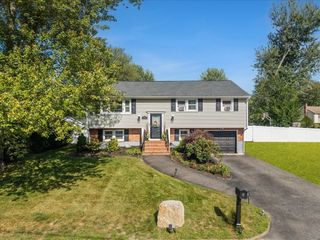
19 Waleco Rd, Brockton, MA 02302
- 4 beds |
- 2 baths |
- 1,856 sqft
 Single-Family Home
  Built in 1962
  0.51acre lot
 1 car garage
  $310/sqft
  Listed 3 days ago
Property Description
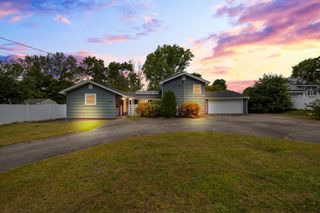
Space, privacy and single level living come together at 19 Waleco Road, an expanded ranch set in Brockton’s desirable Ashfield neighborhood. The open and flexible floor plan features a bright living and dining area, where south facing exposure fills the space with natural light. The oversized eat-in kitchen offers abundant cabinetry, generous counter space and stainless steel appliances. Four bedrooms are thoughtfully arranged throughout the home, highlighted by an expansive primary suite with a private full bath, walk-in closet and electric fireplace. A second full bath, central heat and A/C, and an attached one car garage with additional storage round out the comfortable and functional layout. Outside, the property truly stands apart. Set on just over half an acre, the fenced backyard feels like a private outdoor oasis, framed by mature trees, a wooded backdrop and beautiful natural rock outcroppings that give the landscape a peaceful and distinctive character. Patio space provides a natural place to gather, with plenty of room to entertain, garden or simply enjoy the outdoors, plus a large storage shed. Extensively renovated in 2012, the home received updates to the roof, heating, electrical, plumbing, kitchen, baths and windows. More recent improvements include a refreshed primary bedroom with new flooring, along with fresh paint in select areas of the home. Enjoy convenient proximity to Ashfield Middle School and Ames Nowell State Park, where several miles of trails wind around Cleveland Pond with opportunities for hiking, fishing and paddling. Access to Rt 123, Rt 24 and Brockton commuter rail keeps everyday destinations and Boston within reach while preserving the peaceful feel of the neighborhood. Come experience everything this home has to offer!
- Listing Status:
- Active
- Date Added:
- September 17, 2026
- Data Last Updated:
- September 20, 2026 at 7:06AM
- Listing Office:
- Engel & Volkers Boston : 617-294-1103
- Listing Agent:
- The Broadway Group : 617-459-6656
- MLS ID:
- 73579374

- General: PatioRain GuttersStorageFenced Yard
- Style: Ranch
- Parking: Paved DriveOff StreetParking spaces: 8
- Roofing: Shingle
- Windows: Insulated Windows
- General: FrameSlab
- Road/Access: Public
- Originating MLS: MLS Property Information Network
- County: Plymouth
- Zoning: RES973088
- Fencing: Fenced
- Utilities: for Electric Rangefor Electric Ovenfor Electric Dryer220 VoltsCircuit Breakers
- Water: Public
- Sewer: Public Sewer
- Source: MLS Property Information Network
This listing courtesy of The Broadway Group , Engel & Volkers Boston
Monthly Payment
- Principal & Interest $
- Property Taxes $
- Home Insurance $
- VA Funding Fee $

 New - 2 days ago