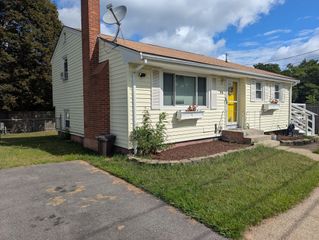
106 Rangeley Ave., Brockton, MA 02301
- 3 beds |
- 2 baths |
- 1,550 sqft
 Single-Family Home
 Built in 1978
 10,454sqft lot
 —— car garage
 $361/sqft
 Listed 7 days ago
Property Description
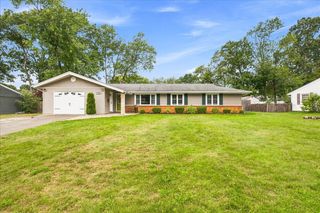
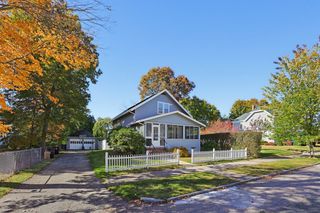
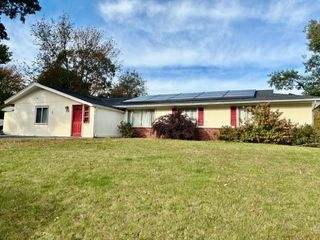
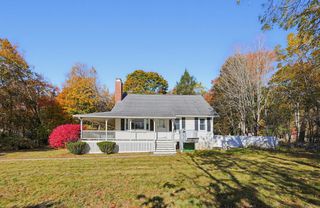
Welcome to this beautifully maintained and updated 3-bedroom, 2-bath front-to-back split-level home, ideally located in the desirable West End neighborhood near the Easton line and just minutes from Route 24! The main level features an inviting open-concept layout with a newer kitchen offering quartz countertops, peninsula seating, and a dining area that flows seamlessly into the cozy living room, complete with gleaming hardwood floors and a wood-burning fireplace. Just off the kitchen is a bright and spacious dining room featuring vaulted ceilings and an abundance of natural light, with direct access to the rear deck. The upper level offers a spacious primary bedroom, two additional bedrooms, and a beautifully remodeled full bath with tiled flooring and a tub/shower. The finished lower level provides a generous family room with newer flooring, perfect for entertaining or additional living space, along with a second renovated full bath featuring a tiled shower and a convenient laundry area. Enjoy the outdoors with newly installed fencing, a rear deck, and a storage shed. Numerous recent improvements include updated plumbing, electrical, flooring, electrical service, lighting, front steps, and much more! Truly move-in ready, this home is perfect for first-time buyers, those looking to downsize, or anyone seeking a well-maintained home in a convenient location. Don't miss this opportunity! Open Houses: Saturday, 10/31, 11 AM–1 PM & Sunday, 11/1, 10–11:15 AM.
- Listing Status:
- Active
- Date Added:
- October 28, 2026
- Data Last Updated:
- November 4, 2026 at 1:06PM
- Listing Office:
- Paiva Real Estate Services, LLC : 508-970-5612
- Listing Agent:
- Christopher J. Paiva : 774-488-1427
- MLS ID:
- 73596038

- General: DeckRain GuttersStorageFenced YardStone Wall
- Parking: Off StreetPavedParking spaces: 4
- Roofing: Asphalt/Composition Shingles
- General: FrameFront to Back SplitConcrete Perimeter
- Road/Access: Public
- Originating MLS: MLS Property Information Network
- County: Plymouth
- Zoning: R1B
- Fencing: Fenced/EnclosedFenced
- Utilities: for Electric Rangefor Electric Ovenfor Electric DryerWasher HookupIcemaker Connection110 Volts220 VoltsCircuit Breakers100 Amp Service
- Water: Public
- Sewer: Public Sewer
- Source: MLS Property Information Network
- Exclusions: Washer/Dryer NegWall Mounted TvsDart Board2 Lavender Plants1 Rose BushWall Shelves Lv Room
This listing courtesy of Christopher J. Paiva , Paiva Real Estate Services, LLC
Monthly Payment
- Principal & Interest $
- Property Taxes $
- Home Insurance $
- VA Funding Fee $

 New - 2 days ago