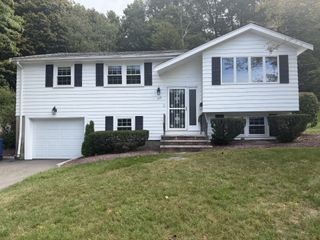
33 Old Carriage Lane, Braintree, MA 02184
- 4 beds |
- 4 baths |
- 2,707 sqft
 Single-Family Home
 Built in 1971
 0.36acre lot
 1 car garage
 $295/sqft
 Listed 1 month ago
Property Description
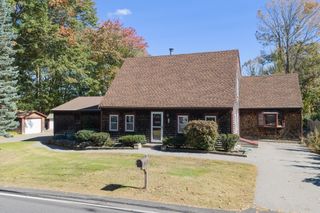
Welcome to 33 Old Carriage Lane! Nestled at the end of a cul-de-sac in one of Braintree’s most desirable neighborhoods, this meticulously maintained Gambrel-style Cape offers 2,595sf, 4 bedrooms, 2 full and 2 half baths. Proudly offered by its original owner, this property has benefited from substantial updates, additions and improvements over the years. Inviting living spaces include an oversized family room with a fireplace, a cozy den with exterior French doors, a versatile den or home office, and a classic foyer with slate flooring. An eat-in country kitchen, first floor laundry, and a mudroom with built-ins add everyday convenience. Enjoy your morning coffee on the 8 x 12 deck overlooking the private, wooded backyard. The 727sf finished walkout lower level featuring a second fireplace, bedroom, full bath and wet bar, is perfect for an in-law suite, guests or extended family. Additional highlights include a covered side entryway to an oversized attached one-car garage with direct access to the home. Updates include a newer gas-fired hot-water heating system, many newer windows, new flooring and updated bathrooms. With convenient access to highways, shopping and schools, this well cared-for home combines classic character, generous living space and a sought-after Braintree Highlands location.
- Listing Status:
- Active
- Date Added:
- October 1, 2026
- Data Last Updated:
- November 19, 2026 at 7:07AM
- Listing Office:
- William Raveis R.E. & Home Services : 781-659-6650
- Listing Agent:
- John Volpe : 781-248-2018
- MLS ID:
- 73585276

- General: Porch - EnclosedDeckPatioStorage
- Parking: AttachedOff StreetParking spaces: 5
- Roofing: Shingle
- Windows: Window(s) - Bay/Bow/Box
- General: FrameConcrete Perimeter
- Road/Access: Public
- Originating MLS: MLS Property Information Network
- County: Norfolk
- Zoning: Res14284
- Utilities: for Gas Range100 Amp Service
- Water: Public
- Sewer: Public Sewer
- Source: MLS Property Information Network
This listing courtesy of John Volpe , William Raveis R.E. & Home Services
Monthly Payment
- Principal & Interest $
- Property Taxes $
- Home Insurance $
- VA Funding Fee $