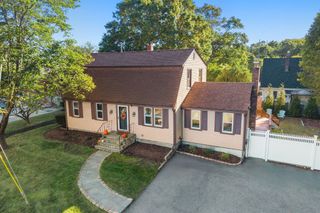
12 Thistle Ln, Weymouth, MA 02190
- 4 beds |
- 3 baths |
- 2,593 sqft
 Single-Family Home
 Built in 2011
 4,792sqft lot
 2 car garage
 $366/sqft
 Listed 1 month ago
Property Description
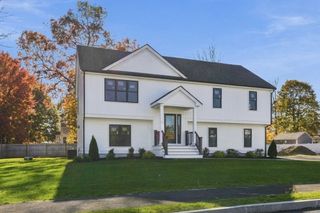
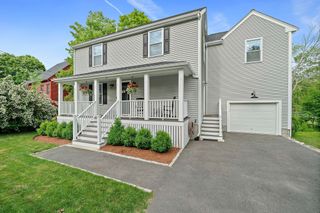
Price improvement! Union Point spacious 4 bedroom home with a beautiful wrap-around porch and almost 2600 square feet of indoor living area across two levels. The main level features a light-filled home office, spacious dining room, half bath and an open kitchen and living room area with plenty of windows, a gas fireplace and a slider to the backyard, along with indoor access to a two car garage through a mudroom with two closets. The kitchen has a center island, granite countertops and stainless steel appliances. The upstairs area includes a master bedroom with in-suite bath with double sinks, a shower stall and large soaking tub. Three more large bedrooms, a full bath with tub and laundry room (Washer and Dryer included in sale) and access to an upper balcony round out the second floor. Full unfinished basement for storage. Two car attached garage along with driveway parking spaces. Neighborhood includes park, dog park, playground, trails and on-site commuter rail station.
- Listing Status:
- Active
- Date Added:
- October 8, 2026
- Data Last Updated:
- November 19, 2026 at 7:07AM
- Listing Office:
- TLC Real Estate : 781-740-1691
- Listing Agent:
- Heidi Anderson : 703-798-6100
- MLS ID:
- 73584504

- General: PorchPatioCovered Patio/DeckBalconyRain GuttersProfessional LandscapingSprinkler SystemScreensFenced YardGarden
- Style: Colonial
- Parking: AttachedGarage Door OpenerPaved DriveOff StreetPavedParking spaces: 4
- Roofing: Shingle
- Windows: Insulated WindowsScreens
- General: FrameConcrete Perimeter
- Road/Access: Public
- Originating MLS: MLS Property Information Network
- County: Norfolk
- Zoning: RESM:0058 B:0597 L:006104944385
- Fencing: Fenced
- Utilities: for Gas Rangefor Electric Ovenfor Gas DryerWasher HookupIcemaker Connection110 Volts
- Water: Public
- Sewer: Public Sewer
- Source: MLS Property Information Network
This listing courtesy of Heidi Anderson , TLC Real Estate
Monthly Payment
- Principal & Interest $
- Property Taxes $
- Home Insurance $
- VA Funding Fee $

 New - 1 day ago