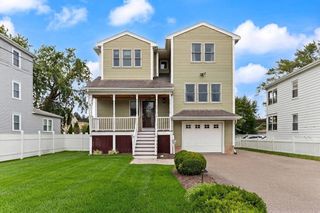
35 Farm Street, Canton, MA 02021
- 5 beds |
- 4 baths |
- 3,178 sqft
 Single-Family Home
 Built in 1983
 0.42acre lot
 —— car garage
 $299/sqft
 Listed 16 days ago
Property Description
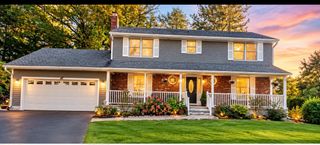
Spacious Canton Colonial Featuring a First-Floor In-Law Suite with Full Kitchen and Private Entrance! Welcome to 35 Farm Street! This spacious 5-bedroom, 3.5-bath Colonial offers approximately 3,178 sq. ft. of living space, including a finished, heated lower level. One of the home's most desirable features is its first-floor in-law suite, complete with a private entrance and exit, full kitchen, bedroom, full bathroom, and living area—providing exceptional flexibility and privacy for multigenerational living, extended family, or guests. The main home features an inviting living room, formal dining room, eat-in kitchen, and comfortable family room. Upstairs, you'll find four generously sized bedrooms, including a spacious primary suite. The finished lower level offers additional year-round living space, perfect for recreation, entertaining, or a home office. Situated on a generous 18,117 sq. ft. lot, this property also features an in-ground swimming pool, spacious deck, fenced backyard, and welcoming covered front porch. With its flexible floor plan, generous living spaces, and wonderful indoor and outdoor amenities, 35 Farm Street presents a unique opportunity in Canton.
- Listing Status:
- Active
- Date Added:
- November 3, 2026
- Data Last Updated:
- November 19, 2026 at 7:07AM
- Listing Office:
- Century 21 North East Homes : 781-789-2748
- Listing Agent:
- SRG Properties Group : 781-789-2748
- MLS ID:
- 73598032

- General: PorchDeckPool - IngroundRain GuttersStorageScreensFenced Yard
- Style: Colonial
- Pool: In Ground
- Parking: Paved DriveOff StreetParking spaces: 4
- Roofing: Shingle
- Windows: Insulated WindowsScreens
- General: FrameConcrete Perimeter
- Road/Access: Public
- Originating MLS: MLS Property Information Network
- County: Norfolk
- Zoning: R56912
- Fencing: Fenced/EnclosedFenced
- Utilities: for Electric Rangefor Electric DryerWasher HookupIcemaker Connection200+ Amp Service
- Water: Public
- Sewer: Public Sewer
- Source: MLS Property Information Network
- Exclusions: Sellers Personal Property
This listing courtesy of SRG Properties Group , Century 21 North East Homes
Monthly Payment
- Principal & Interest $
- Property Taxes $
- Home Insurance $
- VA Funding Fee $

 New - 1 day ago