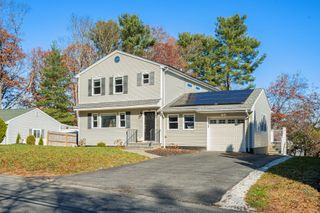
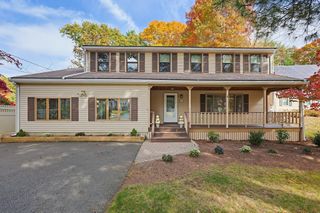
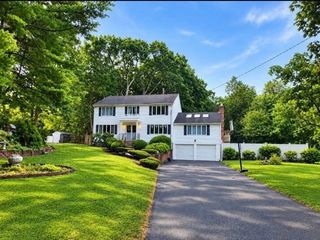
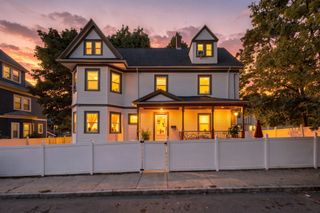
7 Robbart Lane, Boston, MA 02136
- 4 beds |
- 4 baths |
- 3,399 sqft
 Single-Family Home
 Built in 1980
 10,454sqft lot
 2 car garage
 $331/sqft
 Listed 18 days ago
Property Description
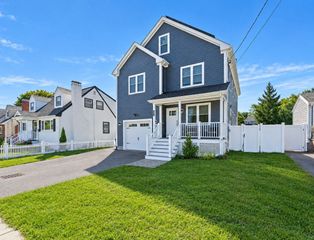
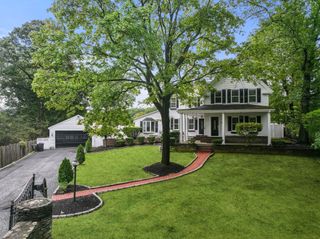
Luxury, privacy, and exceptional craftsmanship come together at 7 Robbart Lane—an extraordinary home tucked away on a peaceful cul-de-sac in Hyde Park's desirable Fairmount neighborhood, just moments from the Milton town line! This beautifully updated 4-bedroom, 3.5-bath residence is designed to impress from the moment you arrive. The main level boasts two spacious living rooms, an elegant dining room, a stunning designer kitchen with stainless steel appliances, a cozy fireplace, a half bath, and a beautiful sunroom. Step outside to an expansive deck, perfect for summer cookouts and unforgettable gatherings. Upstairs, discover four generously sized bedrooms, including a luxurious primary suite featuring a walk-in closet and a beautifully updated bathroom with a state-of-the-art smart toilet. The beautifully finished lower level offers an inviting entertainment area with a stylish wet bar, a dedicated private office ideal for working from home, and a full bathroom. Every detail reflects quality materials, modern sophistication, and thoughtful design. Conveniently located near shopping, dining, public transportation, and major routes. More than just a home, this is a lifestyle of comfort, elegance, and convenience. Don't miss your opportunity to own this exceptional property! property plans are also attached for review.
- Listing Status:
- Active
- Date Added:
- November 1, 2026
- Data Last Updated:
- November 19, 2026 at 7:07AM
- Listing Office:
- EXIT Bayside Realty : 617-265-6111
- Listing Agent:
- Margareth Sibrun : 857-236-3197
- MLS ID:
- 73597466

- Style: Colonial
- Parking: Parking spaces: 7
- General: Concrete Perimeter
- Originating MLS: MLS Property Information Network
- County: Suffolk
- Zoning: 1F-90001342556
- Water: Public
- Sewer: Public Sewer
- Source: MLS Property Information Network
- Exclusions: The Refrigerator In The Lower Level Is Excluded From The Sale.
This listing courtesy of Margareth Sibrun , EXIT Bayside Realty
Monthly Payment
- Principal & Interest $
- Property Taxes $
- Home Insurance $
- VA Funding Fee $