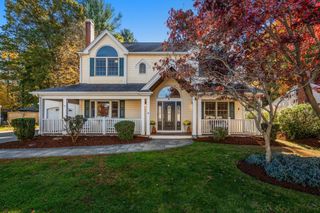
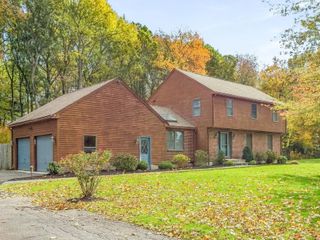
39 Chickering Road, Dedham, MA 02026
- 3 beds |
- 3 baths |
- 2,735 sqft
 Single-Family Home
 Built in 1953
 0.27acre lot
 1 car garage
 $343/sqft
 Listed 7 days ago
Property Description
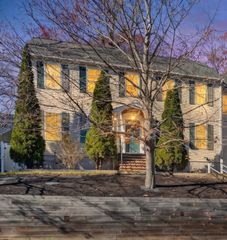
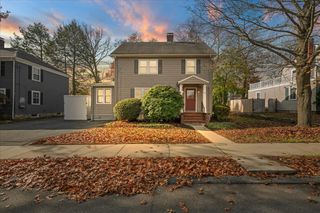
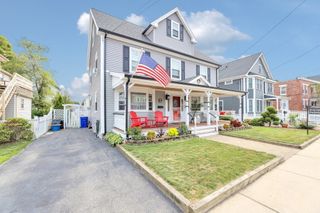
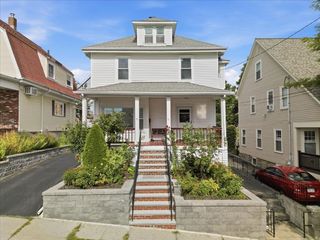
This updated and expanded Colonial sits in a lovely tree-lined neighborhood with easy access to several town centers and major highways. The bright, open-concept first floor flows seamlessly between living, dining, and kitchen. The kitchen is a standout, with white cabinetry, granite counters, stainless-steel appliances, and direct access to both the garage and deck. Enjoy casual meals at the peninsula or the built-in banquette. At the back of the house, a generous family room with a dedicated office area opens through sliders to the deck. The second floor has a spacious primary en-suite bedroom with walk-in closet and two additional bedrooms and bath. The lower level offers many options for playroom or gym, with lots of storage space and laundry. The yard is level and has a shed. Also nearby are Wilson Mountain Reservation with 200+ acres of trails, canoe/kayak launches on the Charles River, mall shopping at Legacy Place and University Station, major routes, and commuter rail to Boston, Providence, and NYC. Discover all that Dedham has to offer!
- Listing Status:
- Active
- Date Added:
- November 12, 2026
- Data Last Updated:
- November 19, 2026 at 7:07AM
- Listing Office:
- Hope McDermott Real Estate : 781-329-7361
- Listing Agent:
- Hope McDermott : 781-696-8325
- MLS ID:
- 73601801

- General: Deck - WoodStorageIntegrated Pest Management
- Style: Colonial
- Parking: AttachedGarage Faces SidePaved DriveParking spaces: 3
- Roofing: Shingle
- Windows: Insulated Windows
- General: FrameConcrete Perimeter
- Road/Access: Public
- Originating MLS: MLS Property Information Network
- County: Norfolk
- Zoning: BM:0160 B:0022 L:000073193
- Utilities: for Gas Rangefor Gas Ovenfor Gas DryerCircuit Breakers
- Water: Public
- Sewer: Public Sewer
- Source: MLS Property Information Network
This listing courtesy of Hope McDermott , Hope McDermott Real Estate
Monthly Payment
- Principal & Interest $
- Property Taxes $
- Home Insurance $
- VA Funding Fee $