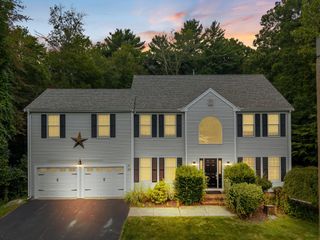
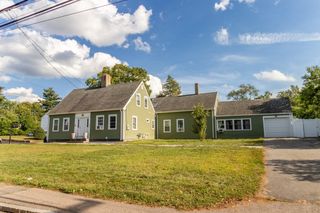
29 Tiffany Dr, Randolph, MA 02368
- 4 beds |
- 4 baths |
- 3,288 sqft
 Single-Family Home
  Built in 1992
  0.28acre lot
 2 car garage
  $263/sqft
  Listed 4 days ago
Property Description
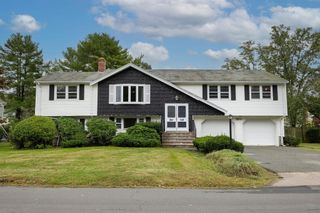
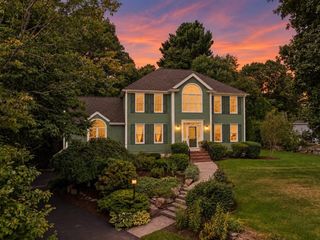
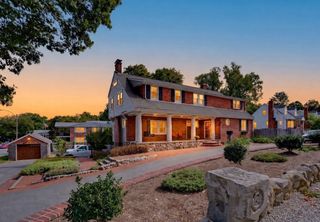
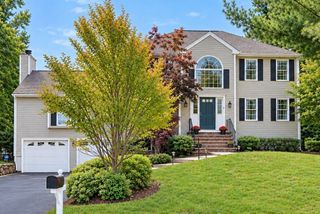
Enjoy breakfast at Tiffany's - and lunch and dinner too! One of Randolph's best neighborhoods, centrally located just 7 min to Rt 24 and 10 min to 93, now offers this expanded cape home with updates throughout! Currently used as a 4 bedroom home with room to grow (maybe future ADU) in the partially finished walk out lower level with half bath & bonus room plus plenty of space to finish and add more sq ftg! The main level features an impressive layout with formal DR and LR, slate and hardwood flooring, tiled kitchen w/SS appliances, breakfast nook, WI pantry, laundry, half bath and 3 season porch via sliders overlooking your fenced backyard abutting woods and wildlife! First floor primary suite w/dual vanity, shower and WI closet allows for single level living if needed. Your choice of TWO interior staircases lead upstairs where you'll find 3 more bedrooms, TONS of closets, full bath w/tiled floor, and another living area to enjoy. So much space to enjoy this upcoming holiday season! AC, solar system, city water/sewer, Buderus boiler, vinyl siding & Harvey windows. Open House Sat 10/3 from 11a-1p
- Listing Status:
- Active
- Date Added:
- October 1, 2026
- Data Last Updated:
- October 5, 2026 at 6:08AM
- Listing Office:
- Central Mass Real Estate : 877-537-9997
- Listing Agent:
- Heather Carbone : 978-502-8694
- MLS ID:
- 73585314

- General: Porch - EnclosedDeck - WoodPatioRain GuttersScreensFenced Yard
- Style: Cape
- Parking: AttachedGarage Door OpenerGarage Faces SidePaved DriveOff StreetPavedParking spaces: 8
- Roofing: Shingle
- Windows: Insulated WindowsScreens
- General: FrameConcrete Perimeter
- Road/Access: Public
- Originating MLS: MLS Property Information Network
- County: Norfolk
- Zoning: RH214446
- Fencing: Fenced/EnclosedFenced
- Utilities: for Electric Rangefor Electric Ovenfor Electric DryerWasher HookupCircuit Breakers
- Water: Public
- Sewer: Public Sewer
- Source: MLS Property Information Network
- Exclusions: W/D Negotiable. Light Fixtures In DrFront Lr And FoyerTrash CompactorBsmt Fridge & Freezer Exc
This listing courtesy of Heather Carbone , Central Mass Real Estate
Monthly Payment
- Principal & Interest $
- Property Taxes $
- Home Insurance $
- VA Funding Fee $