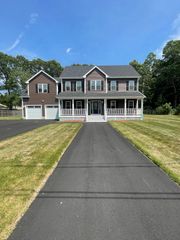
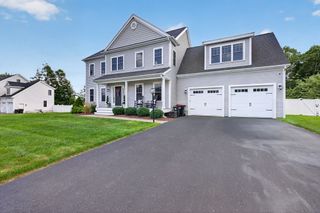
201 Cypress Dr, Brockton, MA 02301
- 5 beds |
- 4 baths |
- 3,191 sqft
 Single-Family Home
  Built in 2024
  0.91acre lot
 2 car garage
  $288/sqft
  Listed 6 days ago
Property Description
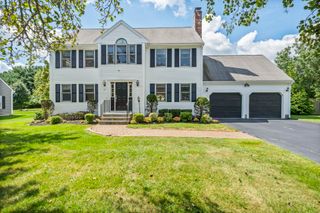
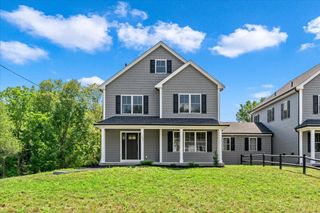
Welcome to this stunning, only 2-year-old home offering three levels of beautifully finished living space and an exceptional blend of style, comfort, and functionality. Featuring 5 bedrooms and 3½ bathrooms, this home is designed to accommodate both everyday living and entertaining with ease. Gleaming hardwood flooring runs throughout, while the dramatic 18-foot living room ceiling creates an impressive sense of space and light. The heart of the home is the gorgeous kitchen, complete with a large center island, double ovens, attractive backsplash, abundant cabinetry, and an oversized walk-in pantry. The luxurious primary suite offers two walk-in closets and a spa-like tiled walk-in shower with double vanities. The finished lower level provides even more living space and features a beautiful tray ceiling with recessed lighting and a stunning shiplap-wrapped electric fireplace—perfect for a family room, media space, or entertaining area. Set at the end of a desirable cul-de-sac, this nearly new home offers privacy, modern finishes, and plenty of room for everyone. With three finished floors and thoughtful upgrades throughout, this is a home that truly needs to be seen to be appreciated!
- Listing Status:
- Active
- Date Added:
- September 7, 2026
- Data Last Updated:
- September 13, 2026 at 10:08PM
- Listing Office:
- Keller Williams Realty : 508-238-5000
- Listing Agent:
- Robert Chestnut : 508-294-0281
- MLS ID:
- 73572564

- General: PorchDeck - WoodRain GuttersSprinkler System
- Style: Colonial
- Parking: AttachedGarage Door OpenerGarage Faces SidePaved DriveOff StreetPavedParking spaces: 8
- Roofing: Shingle
- General: FrameConcrete PerimeterIrregular
- Road/Access: Public
- HOA Amenities: 500.0Annually
- Originating MLS: MLS Property Information Network
- County: Plymouth
- Zoning: R1AM:016 R:248 S:5193953
- Utilities: for Electric Rangefor Electric DryerWasher HookupCircuit Breakers
- Water: Public
- Sewer: Public Sewer
- Source: MLS Property Information Network
This listing courtesy of Robert Chestnut , Keller Williams Realty
Monthly Payment
- Principal & Interest $
- Property Taxes $
- Home Insurance $
- VA Funding Fee $