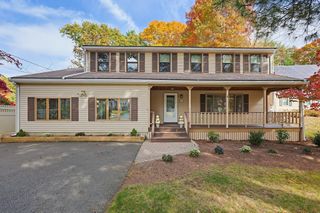
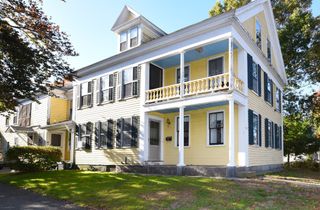
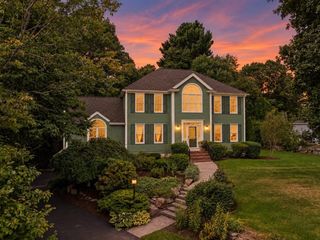
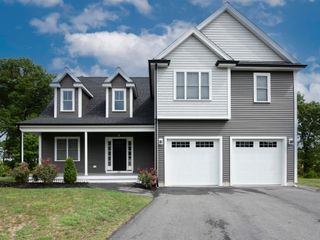
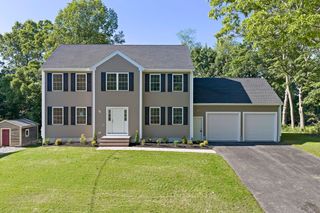
14 Druid Hill Ave W, Randolph, MA 02368
- 6 beds |
- 3 baths |
- 2,946 sqft
 Single-Family Home
 Built in 1964
 9,583sqft lot
 —— car garage
 $322/sqft
 Listed 1 day ago
Property Description
Discover the perfect blend of comfort, space, and flexibility in this beautifully updated 6-bedroom, 3-bathroom home! Ideal for growing families, multi-generational living, or anyone looking for room to spread out, this move-in-ready home offers endless possibilities.The oversized dining room features a beautiful bow window and cozy wood-burning fireplace, creating the perfect setting for gatherings. The stunning kitchen boasts stainless steel appliances, a farmhouse sink, and custom island, flowing seamlessly into the spacious family room with gas fireplace and French doors leading to an expansive deck and fully fenced backyard—perfect for entertaining or relaxing. Flexible living options include a first-floor bedroom and full bath, three bedrooms upstairs, and two additional bedrooms on the lower level. Beautifully updated bathrooms, a functional mudroom with custom built-ins, and convenient laundry area add to the home's appeal. An oversized finished bonus room offers endless possibilities for a home theater, gym, playroom, guest suite, or private workspace. Additional features include abundant storage, a storage shed, oversized dog kennel, and ample parking. Tucked away in a quiet neighborhood just steps from the commuter rail, public transportation, and elementary school, with easy highway access.14 Drue Hill Ave W is more than a house—it's a place to put down roots, grow, and enjoy the best of comfortable living!
- Listing Status:
- Active
- Date Added:
- November 18, 2026
- Data Last Updated:
- November 19, 2026 at 7:07AM
- Listing Office:
- Dream Realty : 617-302-2311
- Listing Agent:
- Lisa Blakely : 781-975-3654
- MLS ID:
- 73603661

- General: Balcony / DeckRain GuttersStorageFenced YardKennel
- Style: Other (See Remarks)
- Parking: Paved DrivePavedParking spaces: 4
- Windows: Window(s) - PictureWindow(s) - Bay/Bow/Box
- General: Concrete Perimeter
- Road/Access: Public
- Originating MLS: MLS Property Information Network
- County: Norfolk
- Zoning: RHM:0070 B:000A L:593336214798
- Fencing: Fenced
- Utilities: for Gas Rangefor Gas Ovenfor Gas DryerWasher HookupIcemaker Connection
- Water: Public
- Sewer: Public Sewer
- Source: MLS Property Information Network
This listing courtesy of Lisa Blakely , Dream Realty
Monthly Payment
- Principal & Interest $
- Property Taxes $
- Home Insurance $
- VA Funding Fee $