80 Joanne Rd, Stoughton, MA 02072
- 4 beds |
- 3 baths |
- 3,595 sqft
 Single-Family Home
  Built in 1973
  0.52acre lot
 1 car garage
  $232/sqft
  Listed 4 days ago
Property Description
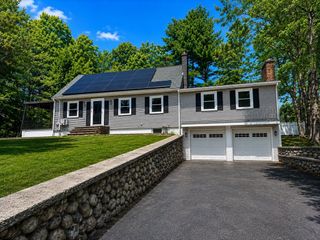
DISCOVER a Meticulously Maintained Home in a Great Stoughton LOCATION near Cobbs Corner close to Canton/Sharon line. SPACIOUS PROPERTY with MULTI-GENERATION potential or possible IN-LAW Apartment. Freshly Painted INTERIOR with HARDWOOD FLOORS throughout & NEW ROOF(2026). 2nd LEVEL with KITCHEN & Plenty of CABINET SPACE & ISLAND. LIVING ROOM with BAY WINDOW that allows Plenty of NATURAL SUNLIGHT. Amazing CUSTOM 35' X 20' FAMILY ROOM ADDITION(2007)-Great for ENTERTAINING with VAULTED CEILINGS, Double CEILING FANS & STONE FIREPLACE. FINISHED 1st LEVEL(2007)-LARGE BEDROOM, KITCHEN w/CUSTOM GRANITE COUNTERS, Lots of CABINETS, DINING ROOM with Extra CUSTOM BUILT-IN CABINETRY, HOME OFFICE & BONUS/MEDIA ROOM. Enjoy the 1/2 ACRE LOT & DREAMY FENCED-IN PROFESSIONALLY LANDSCAPED BACKYARD-Trex DECK, Paver LARGE PATIO, SHED, GENERATOR, Plenty of Mature FLOWERS & PLANTINGS. Includes a ONE-CAR GARAGE with 4 OFF STREET PARKING SPACES. 1st SHOWINGS-OPEN HOUSE SAT 9/12 & SU 9/13 12-1:30. OFFERS DUE BY MONDAY 9/14 12NOON.
- Listing Status:
- Active
- Date Added:
- September 9, 2026
- Data Last Updated:
- September 13, 2026 at 11:08PM
- Listing Office:
- Coldwell Banker Realty - Sharon : 781-784-3313
- Listing Agent:
- Teresa Teixeira : 781-264-1173
- MLS ID:
- 73570599

- General: Deck - CompositePatioRain GuttersStorageProfessional LandscapingFenced YardStone Wall
- Style: Raised RanchSplit Entry
- Parking: AttachedPaved DriveOff StreetPavedParking spaces: 5
- Roofing: Shingle
- Windows: Window(s) - PictureInsulated WindowsStorm Window(s)
- General: FrameConcrete Perimeter
- Road/Access: Public
- Originating MLS: MLS Property Information Network
- County: Norfolk
- Zoning: RC230033
- Fencing: Fenced/EnclosedFenced
- Utilities: for Electric Rangefor Electric Ovenfor Electric DryerWasher HookupGenerator ConnectionGeneratorCircuit BreakersGenerator Connection
- Water: Public
- Sewer: Private Sewer
- Source: MLS Property Information Network
This listing courtesy of Teresa Teixeira , Coldwell Banker Realty - Sharon
Monthly Payment
- Principal & Interest $
- Property Taxes $
- Home Insurance $
- VA Funding Fee $