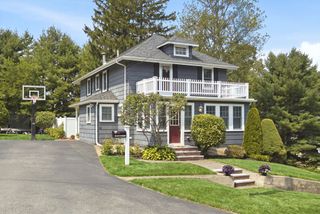
16 Saint James Ave, Norwood, MA 02062
- 3 beds |
- 4 baths |
- 3,302 sqft
 Single-Family Home
  Built in 2005
  7,841sqft lot
 1 car garage
  $294/sqft
  Listed 6 days ago
Property Description
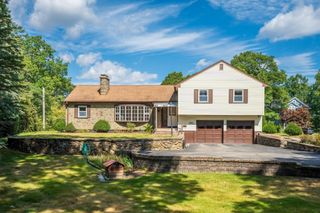
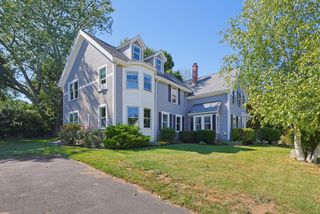
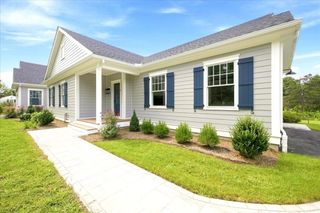
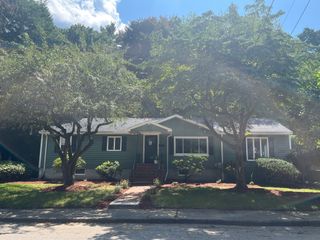
Stunning, meticulously maintained 3,302 sq. ft. YOUNG 2005 colonial offering exceptional craftsmanship and pride of ownership throughout. This well-built residence features a generous living room with a corner gas fireplace and a gorgeous kitchen equipped with cherry cabinets, granite countertops, an eye-catching tumbled stone backsplash, stainless steel appliances, and an oversized center island. LARGE WALK IN PANTRY off Kitchen. The formal dining room opens directly through patio doors to the deck, while a versatile family room, office, or fourth bedroom completes the main level alongside gorgeous hardwood floors. Upstairs, the luxury primary suite boasts a cathedral ceiling, an Elfa high-end walk-in custom closet, and an expansive bathroom with an extra-large shower and double vanity, complemented by two additional generous size bedrooms, a main bath, and separate laundry. The finished walk-out basement highlights soaring 11-foot ceilings, a new half bath, a massive walk-in closet, and DIRECT ACESS to a covered patio, creating a wonderful setup for a future in-law or extended family suite. Recent updates include a brand-new full deck, interior stairs, railings, a gate, a garage lighting update, new EV Charger, a new refrigerator, and a custom primary closet. FENCED BACK YARD. Quiet side Street but Perfectly positioned as a commuter's delight within a short walk to Norwood Central, on the local bus line, and minutes to all major highways.
- Listing Status:
- Active
- Date Added:
- September 29, 2026
- Data Last Updated:
- October 5, 2026 at 6:08AM
- Listing Office:
- Coldwell Banker Realty - Canton : 781-821-2664
- Listing Agent:
- Anne Fahy : 617-257-8088
- MLS ID:
- 73584140

- General: PorchDeck - WoodCovered Patio/DeckFenced Yard
- Style: Colonial
- Parking: AttachedGarage Door OpenerPaved DriveOff StreetParking spaces: 5
- Roofing: Shingle
- Windows: Insulated Windows
- General: Concrete Perimeter
- Road/Access: Public
- Originating MLS: MLS Property Information Network
- County: Norfolk
- Zoning: resM:00009 B:00005 L:00003158596
- Fencing: Fenced
- Utilities: for Gas Rangefor Electric DryerWasher HookupCircuit Breakers
- Water: Public
- Sewer: Public Sewer
- Source: MLS Property Information Network
- Exclusions: Deep FreezerFridge In The Utility Closet. Washer:& DryerSteamer Closet SystemMirror In Master
This listing courtesy of Anne Fahy , Coldwell Banker Realty - Canton
Monthly Payment
- Principal & Interest $
- Property Taxes $
- Home Insurance $
- VA Funding Fee $